
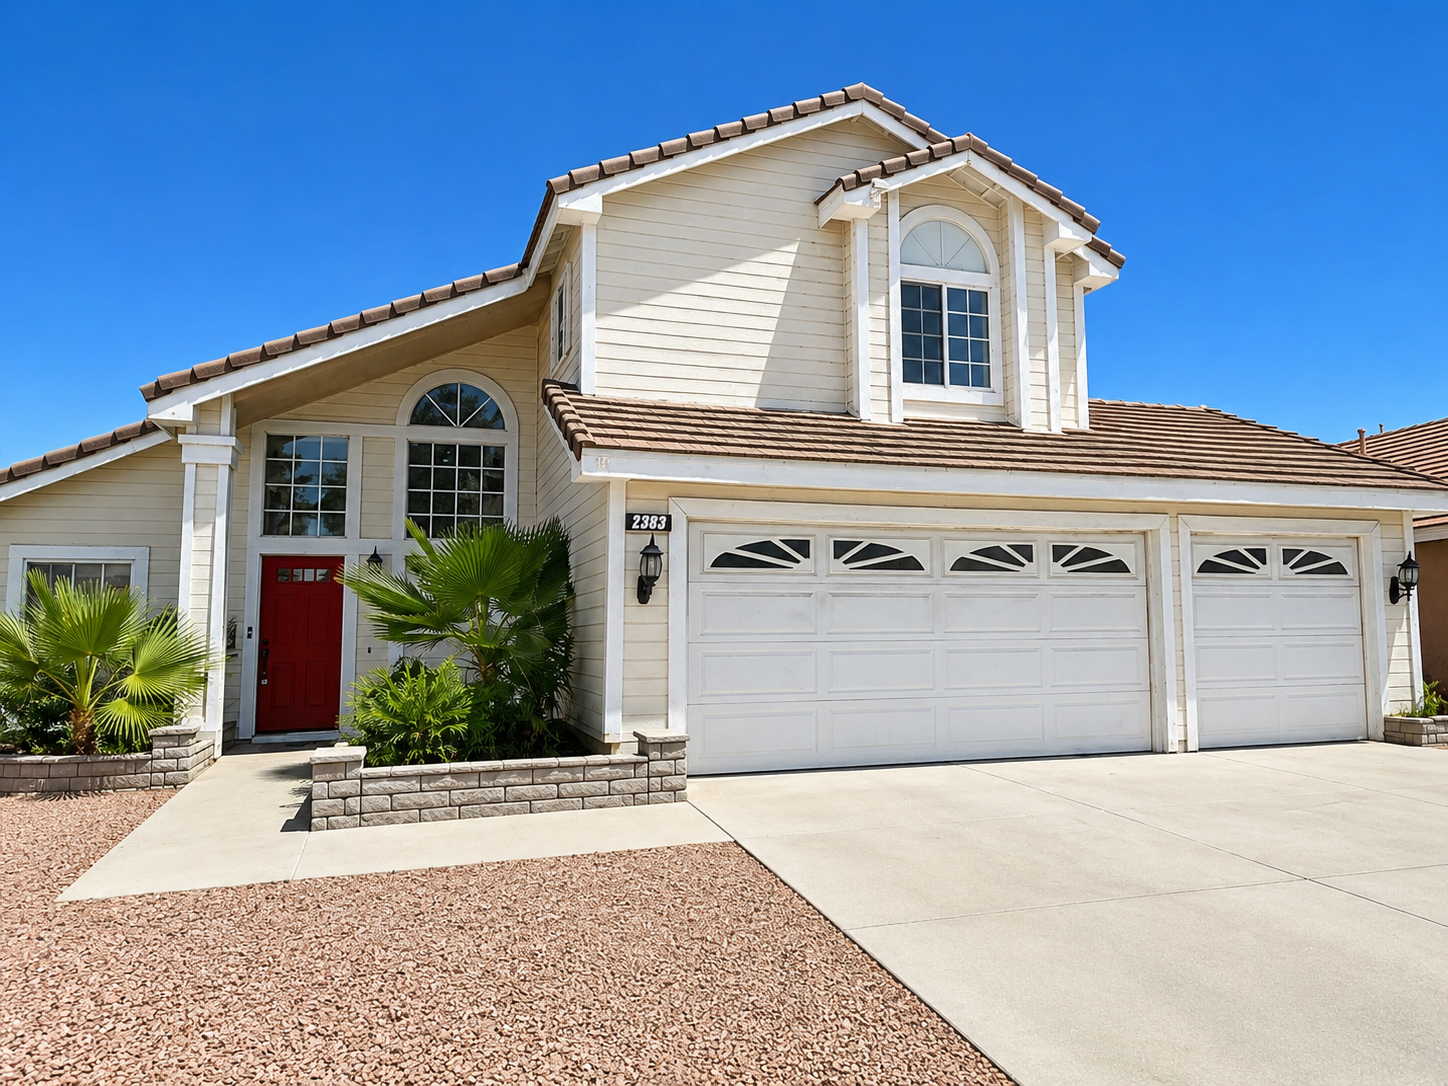

2383 Garland Way, Hemet, CA 92545
- 3 Bed•
- 2.5 Bath•
- 1,551 ft2

Type
Single Family

Parking
3 Spots

Pets
Pet Friendly

Heat
Gas

Cooling
A/C

Laundry
In Unit
This contemporary two-story home at 2383 Garland Way blends modern living with functional design across 1,551 square feet. Its striking exterior features stucco siding, arched windows, a clay tile roof, and a bold red front door framed by brick planter boxes. The three-car garage adds ample parking and storage options. Inside, vaulted ceilings and large windows welcome natural light into an open floor plan that connects the living, dining, and kitchen areas. Tiled floors with decorative inlays and fresh neutral paint create an inviting atmosphere. Ceiling fans enhance comfort while sliding glass doors lead to a modest, fenced backyard equipped with a pergola for outdoor enjoyment. The kitchen impresses with white cabinetry, black granite countertops, and double windows that brighten the space. Three bedrooms and 2.5 bathrooms offer a balance of privacy and practicality, complemented by thoughtful storage options. Located in the Hemet Unified School District, this home provides access to convenient suburban living with easy access to community amenities. *Fireplace is for decorative use only and cannot be used without consent from Belong. *Our homes come as-is with all essentials in working order. Want upgrades? Request it through the Belong app, and our trusted pros will take care of the rest!
Features
Parking
Pool
Yard
Climate Control
Laundry
Cooking
Other
SafetySecurity
Storage
Lighting
ClimateControl
Aesthetics
The Inspection

Miranda
Belong Member Since Dec 2025
Let's Talk
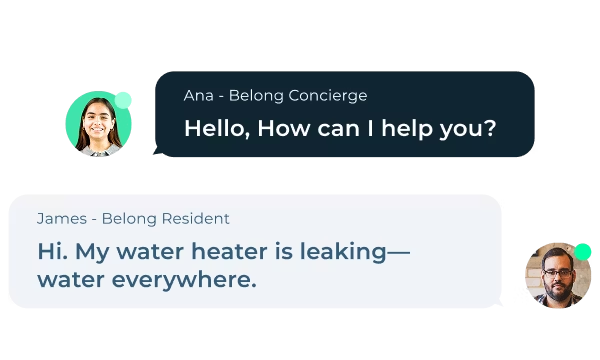
A stress-free experience, with your very own Concierge, and 24/7 Support.

Receive consistent, quality care with Belong’s Open Standards.
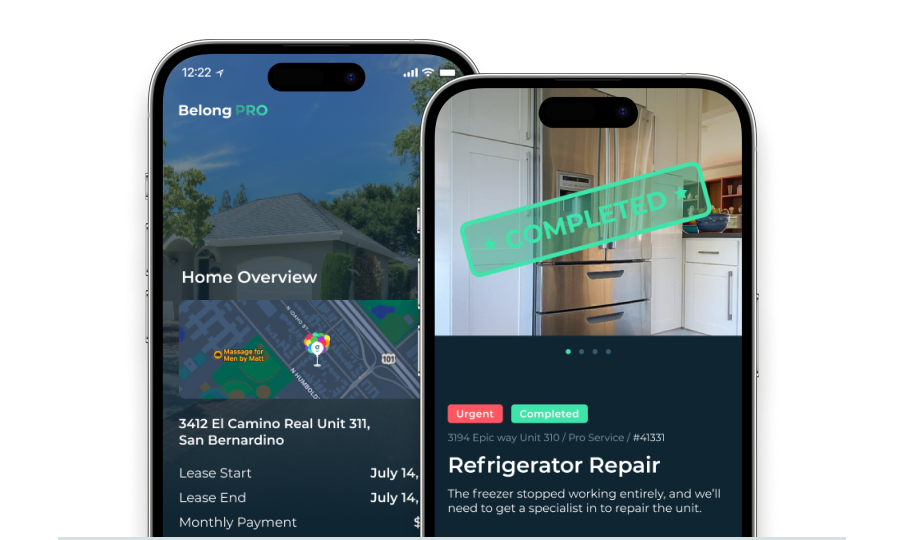
Manage your home from the Belong App, with 30k+ Pros at your fingertips.