
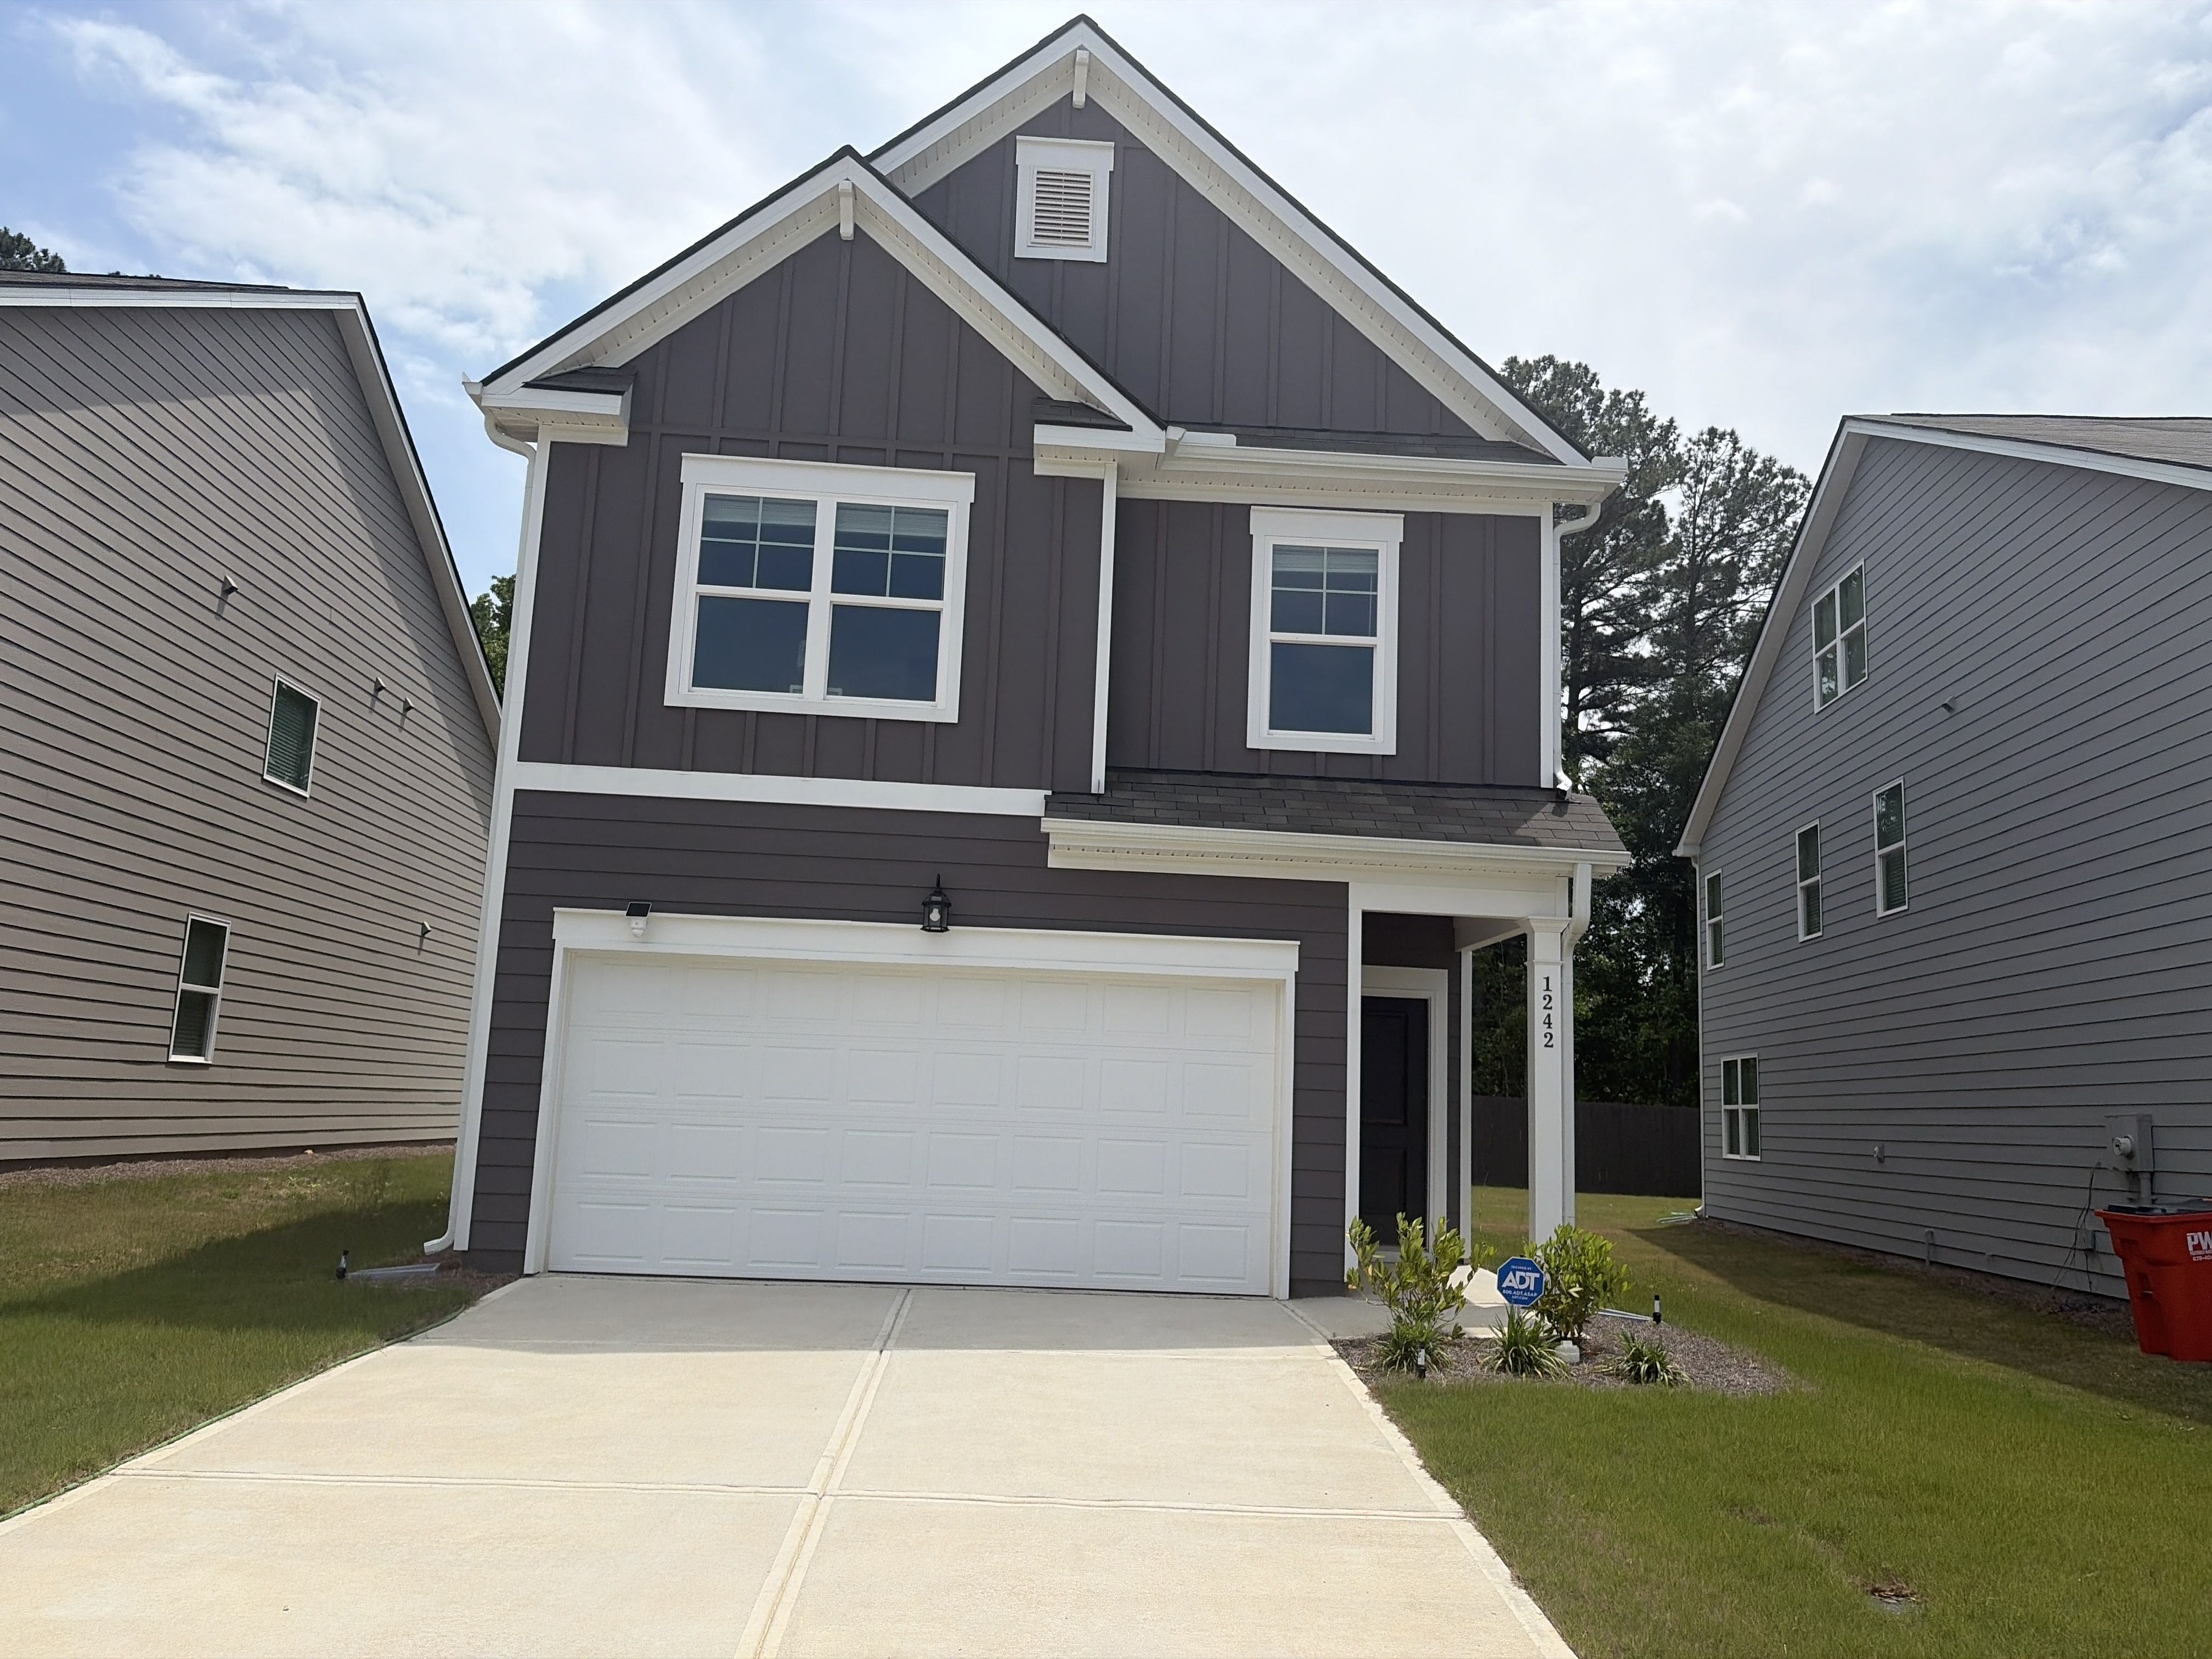

1242 Riverstone Road, Jonesboro, GA 30238
- 3 Bed•
- 2.5 Bath•
- 1,678 ft2

Type
Single Family

Parking
2 Spots

Pets
Pet Friendly

Heat
Electric

Cooling
A/C

Laundry
In Unit
This modern suburban single-family home at 1242 Riverstone Road blends style and function across 1,678 square feet. The exterior combines gray horizontal and vertical siding with crisp white trim and a covered front entry, complemented by a two-car garage and a fenced backyard that offers privacy and a concrete patio for outdoor enjoyment. Inside, an open floor plan connects the kitchen and living room under recessed lighting and wood-style flooring that extends throughout. The kitchen impresses with white cabinetry, granite countertops, a subway tile backsplash, stainless steel appliances, and a spacious island with a double sink plus a modern faucet. Multiple windows brighten both the living space and bedrooms, which are carpeted and feature ceiling fans and window blinds. The primary suite offers two bathrooms with tile flooring, double vanities, a bathtub, and a separate shower with contemporary fixtures. Practical details include a concrete double-wide driveway and a visible security system, enhancing convenience and peace of mind. Located in Jonesboro within the Clayton County School District, this home supports a balanced lifestyle in a well-maintained neighborhood with easy access to local amenities and thoroughfares. *Our homes come as-is with all essentials in working order. Want upgrades? Request it through the Belong app, and our trusted pros will take care of the rest!
Features
Climate Control
Laundry
Pool
Cooking
Other
ClimateControl
Aesthetics
SafetySecurity
Utilities
Parking
The Inspection

Nyckki
Belong Member Since Jan 2026
Let's Talk

A stress-free experience, with your very own Concierge, and 24/7 Support.

Receive consistent, quality care with Belong’s Open Standards.
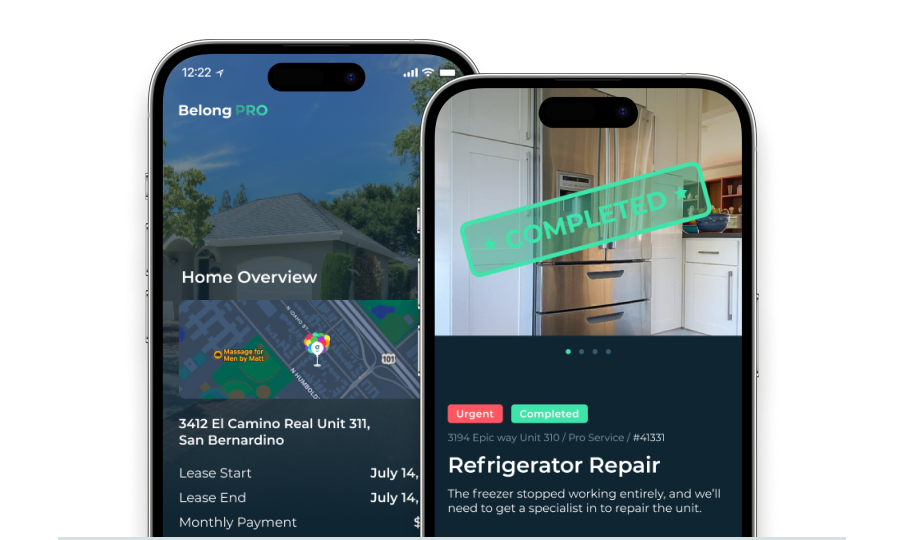
Manage your home from the Belong App, with 30k+ Pros at your fingertips.
Looking for something similar?
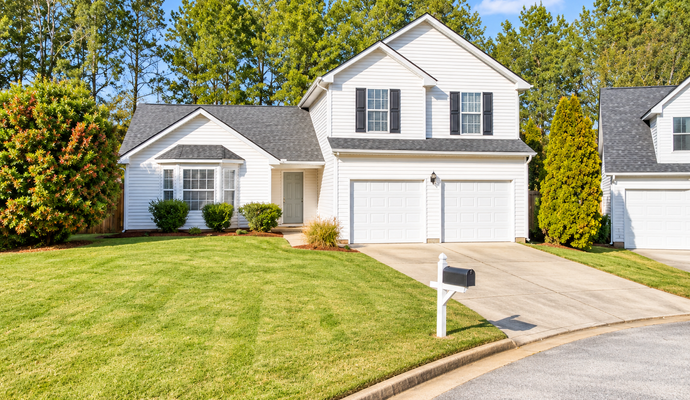
$1,915/Mo.
3542 Waldrop Ridge Lane, Decatur
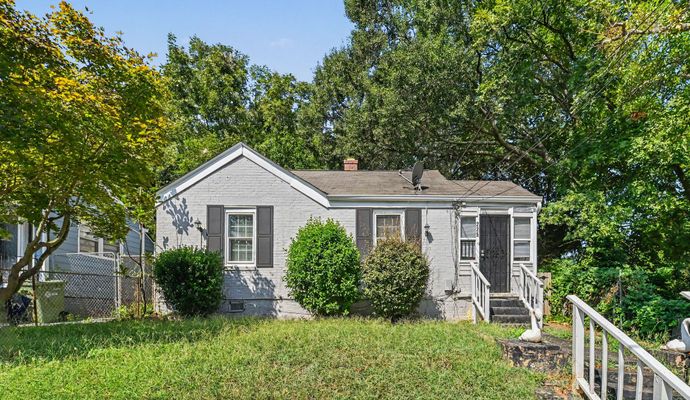
$1,550/Mo.
225 1st Street Southwest, Atlanta
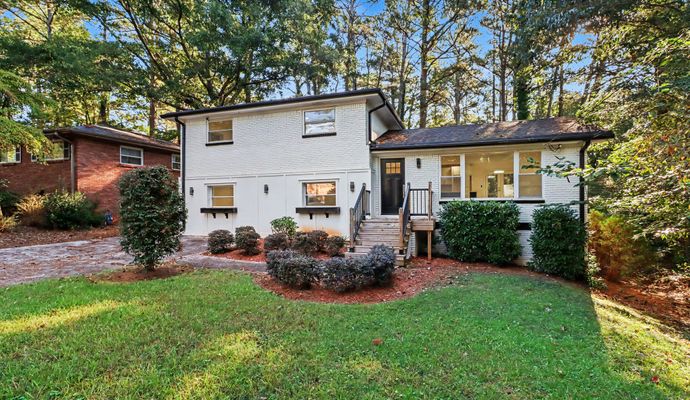
$2,125/Mo.
1770 Austin Dr, Decatur
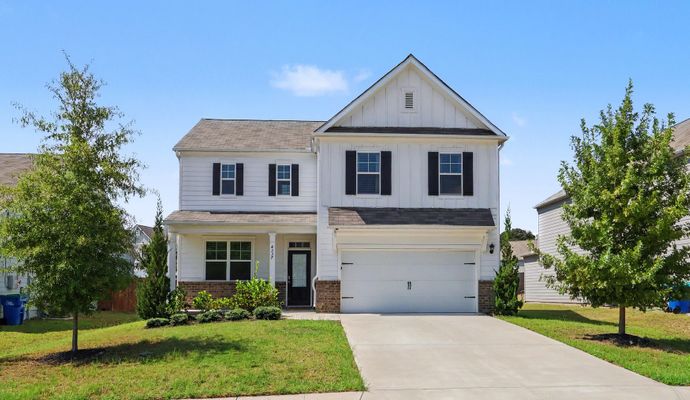
$2,575/Mo.
4337 Montberry Lane, Fairburn
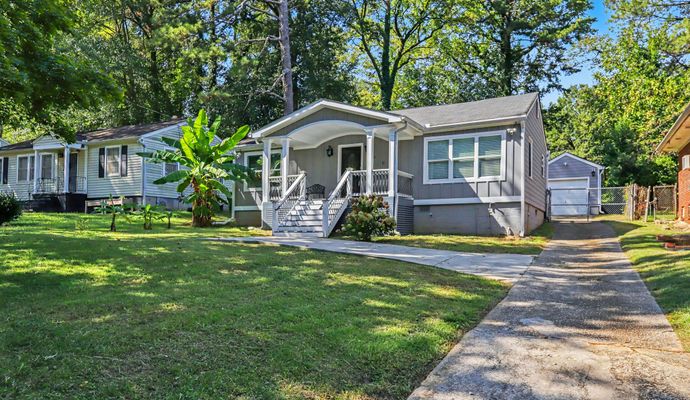
$2,050/Mo.
292 Richardson Road Northwest, Atlanta
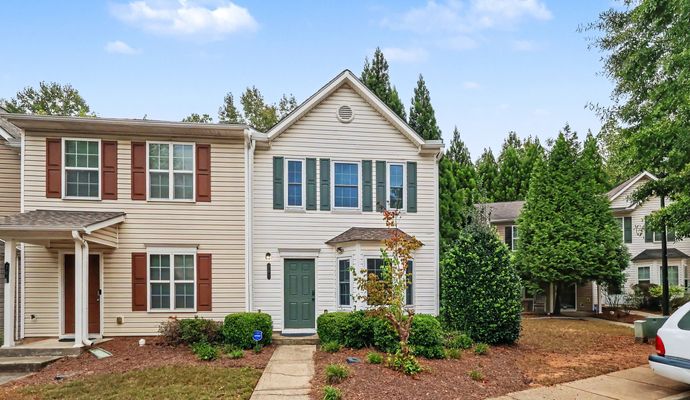
$2,195/Mo.
765 Crestwell Circle, Atlanta
