
611 Marigold Hill Way, McKinney, TX 75071
- 4 Bed•
- 3.5 Bath•
- 3,100 ft2

Type
Single Family

Parking
No Parking

Pets
Pet Friendly

Heat
No Heat

Cooling
A/C

Laundry
In Unit
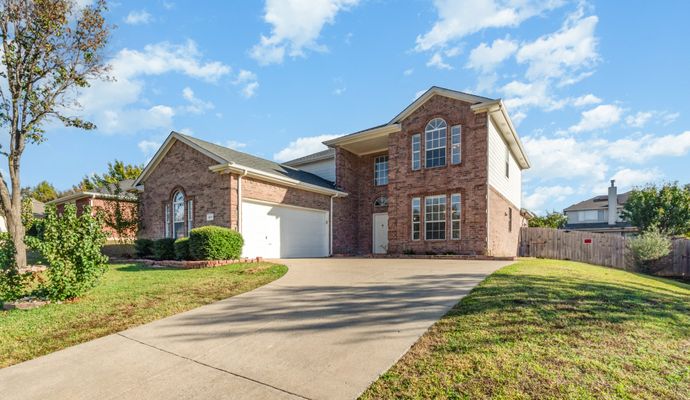
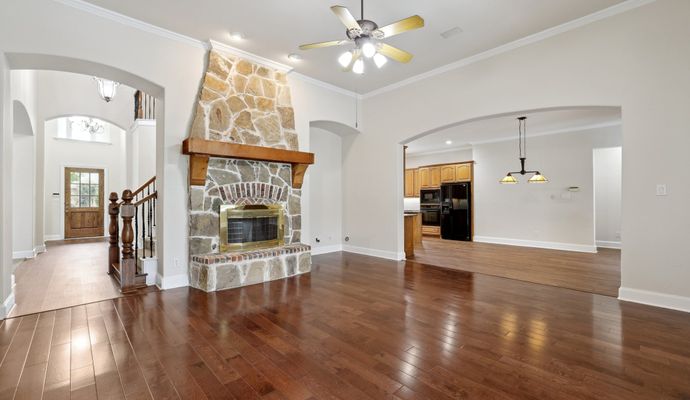
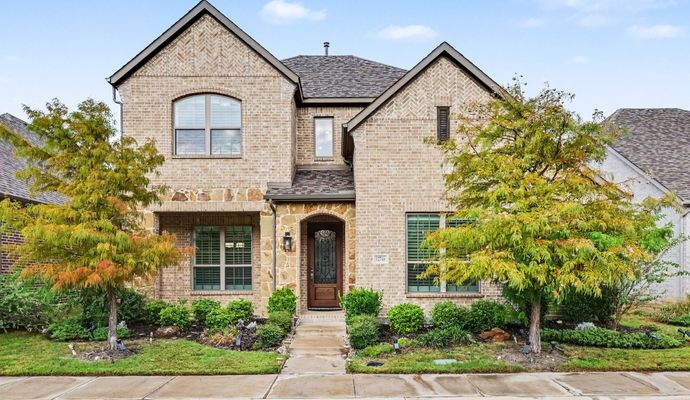
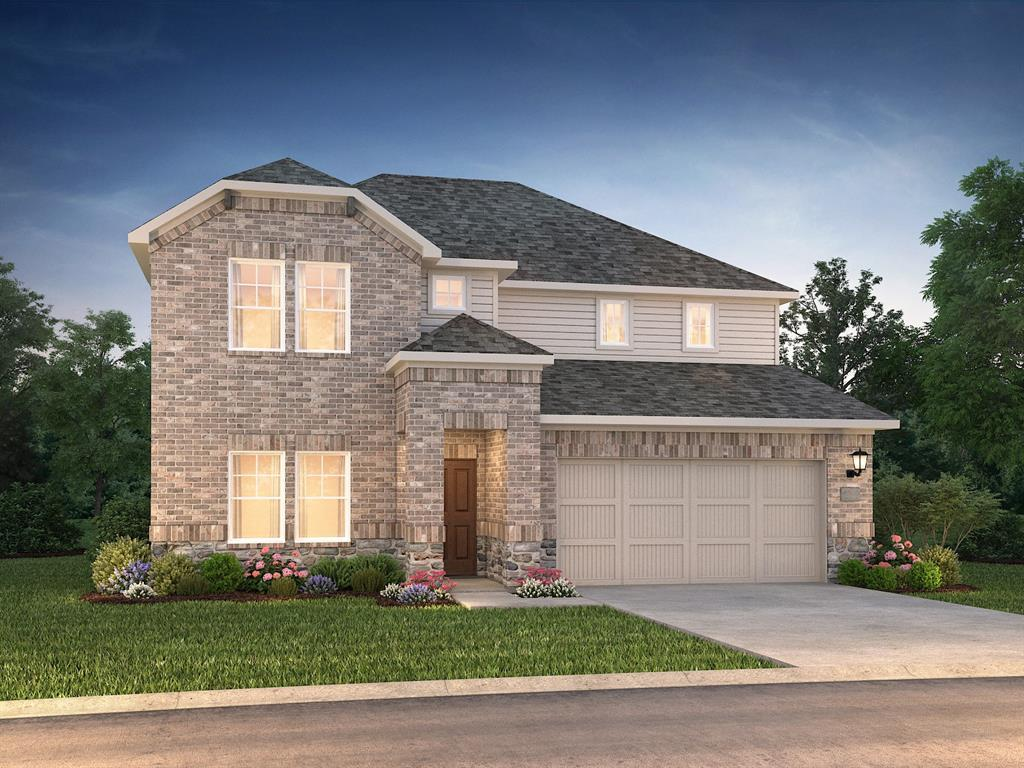
This modern transitional two-story home at 611 Marigold Hill Way offers 3100 square feet of thoughtfully designed living space. The brick and stone facade, complemented by a covered entryway and tidy landscaping, creates a welcoming first impression. Inside, the open floor plan seamlessly connects the living room, dining area, and kitchen, all enhanced by abundant natural light and recessed ceiling lighting. Light wood-look flooring and clean lines create a bright and airy atmosphere throughout. The kitchen is a standout feature, dressed in white shaker cabinets and light quartz countertops, paired with a textured gray tile backsplash. A large island with a double sink anchors the space, ideal for both meal prep and casual gatherings, while stainless steel appliances add a sleek, professional touch. Sliding glass doors extend the living area outdoors, leading to a fenced backyard perfect for privacy and relaxation. With four bedrooms and three and a half bathrooms, the home offers ample space and flexibility. The two-car garage and front turf area with young landscaping add convenience and curb appeal. Situated in a quiet, well-maintained neighborhood, this residence balances comfort with modern style for a lifestyle that fits today’s needs. *Our homes come as-is with all essentials in working order. Want upgrades? Request it through the Belong app, and our trusted pros will take care of the rest!
Features
Climate Control
Laundry
Cooking
Other
SafetySecurity
Yard
The Inspection

Shannon
Belong Member Since Jul 2025
Let's Talk

A stress-free experience, with your very own Concierge, and 24/7 Support.

Receive consistent, quality care with Belong’s Open Standards.

Manage your home from the Belong App, with 30k+ Pros at your fingertips.