
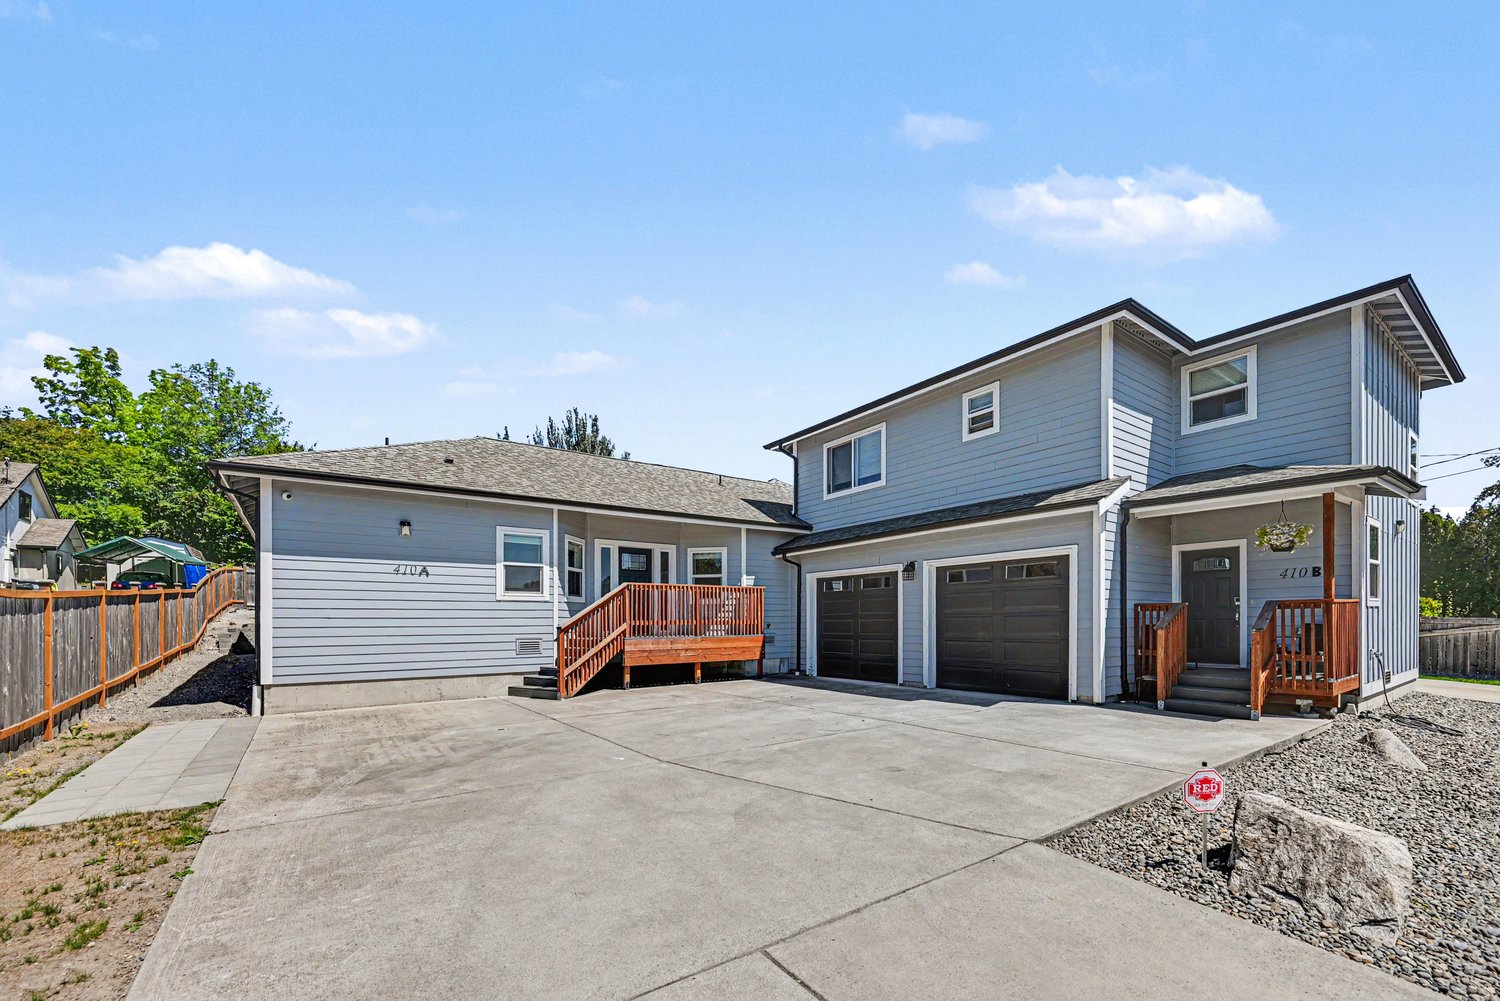

410 Emerald Street Unit A, Milton, WA 98354
- 3 Bed•
- 2.5 Bath•
- 2,711 ft2

Type
Duplex

Parking
1 Spot

Pets
No Pets

Heat
Electric

Cooling
A/C

Laundry
In Unit
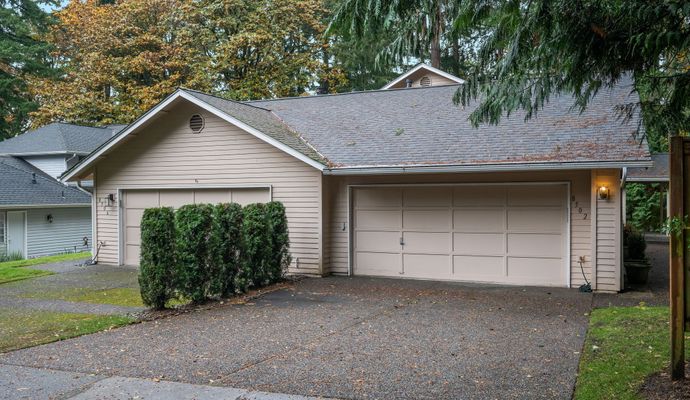
This thoughtfully designed 2711 sq ft residence at 410 Emerald Street #A blends modern style with functional living in Milton’s inviting community. The open floor plan features vaulted ceilings and dark wood-like floors, creating a spacious atmosphere filled with natural light from multiple windows. A sleek fireplace with white tile surround anchors the living area, adding a contemporary touch. The kitchen impresses with white shaker cabinets, quartz countertops, and a subway tile backsplash. A large island with pendant lighting and a double sink offers ample prep space and casual dining, complemented by stainless steel appliances and a pantry with a frosted glass door. Direct access to the private, fenced yard and concrete patio extends living outdoors. Three bedrooms and 2.5 bathrooms provide privacy and convenience, alongside generous storage options. Two attached garages and separate entries enhance practicality. The exterior’s fresh paint, new roofing, and secure fencing underscore meticulous maintenance. Located within the Fife Public Schools district, this home offers a balanced lifestyle in a welcoming neighborhood with easy access to local amenities. Experience contemporary comfort with a thoughtful layout that suits modern living. Fireplace is for decorative use only and cannot be used without consent from Belong. *Our homes come as-is with all essentials in working order. Want upgrades? Request it through the Belong app, and our trusted pros will take care of the rest!
Features
Climate Control
Laundry
Safety & Security
Cooking
Parking
Other
ClimateControl
SafetySecurity
Lighting
Utilities
Let's Talk
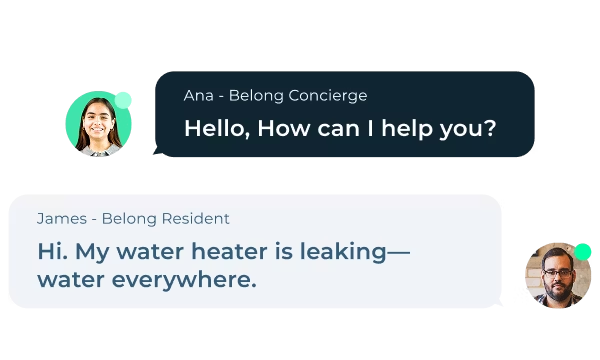
A stress-free experience, with your very own Concierge, and 24/7 Support.

Receive consistent, quality care with Belong’s Open Standards.
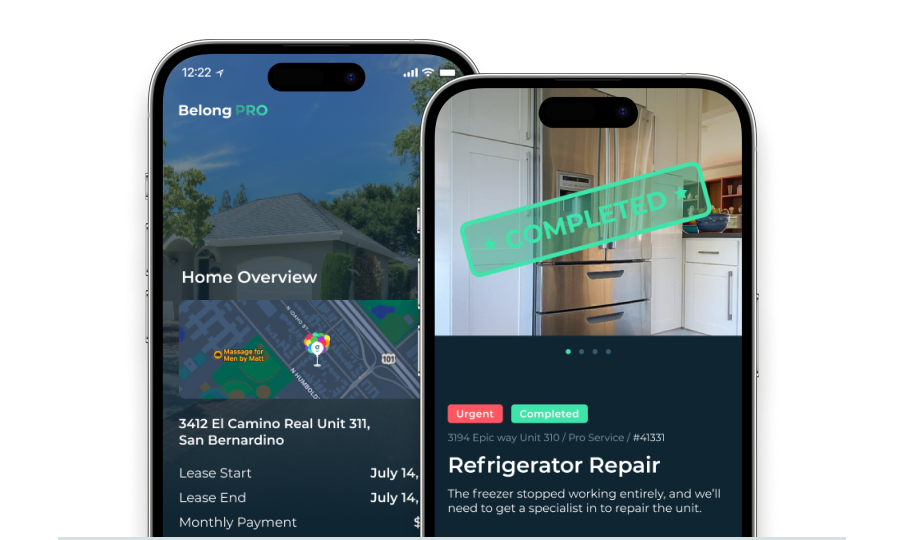
Manage your home from the Belong App, with 30k+ Pros at your fingertips.
Looking for something similar?
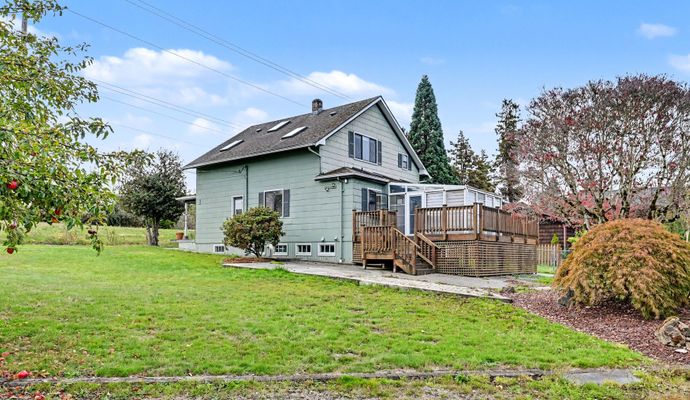
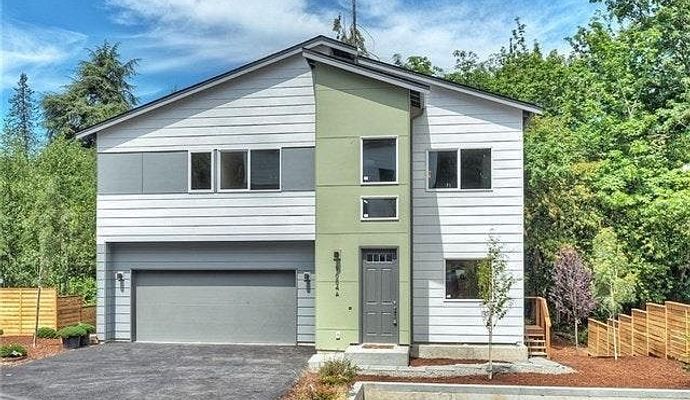
$3,395/Mo.
2103 Talbot Road South, Renton
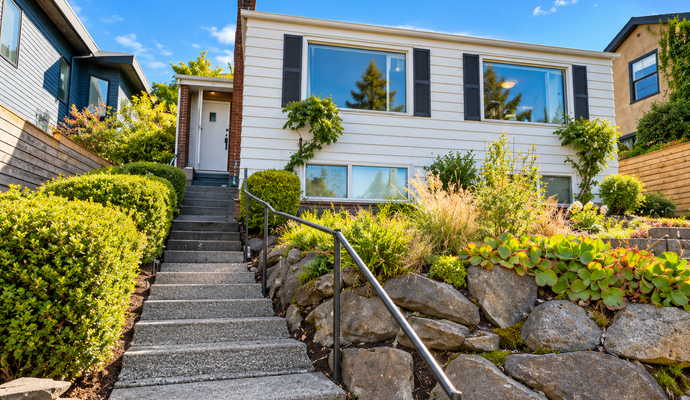
$3,215/Mo.
9684B 51st Avenue South, Seattle
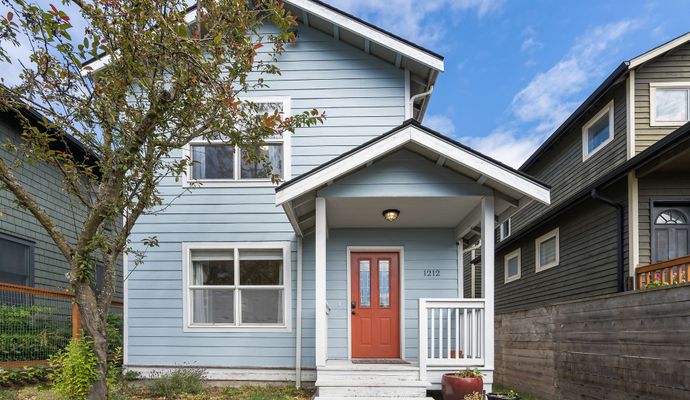
$4,075/Mo.
6712 42nd Avenue Southwest, Seattle
Seattle, WA
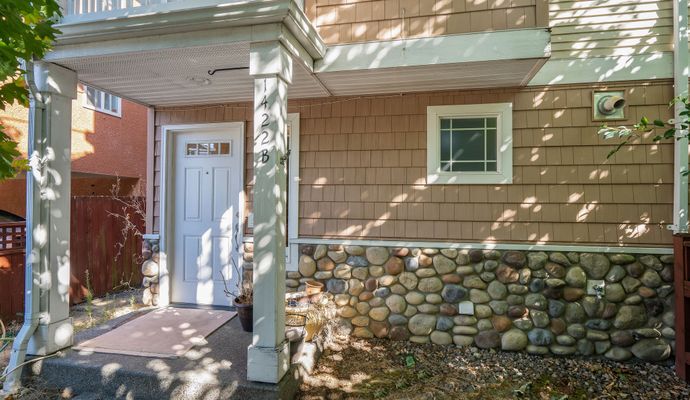
$3,095/Mo.
1422 Northwest 60th Street b, Seattle
Redmond, WA
