
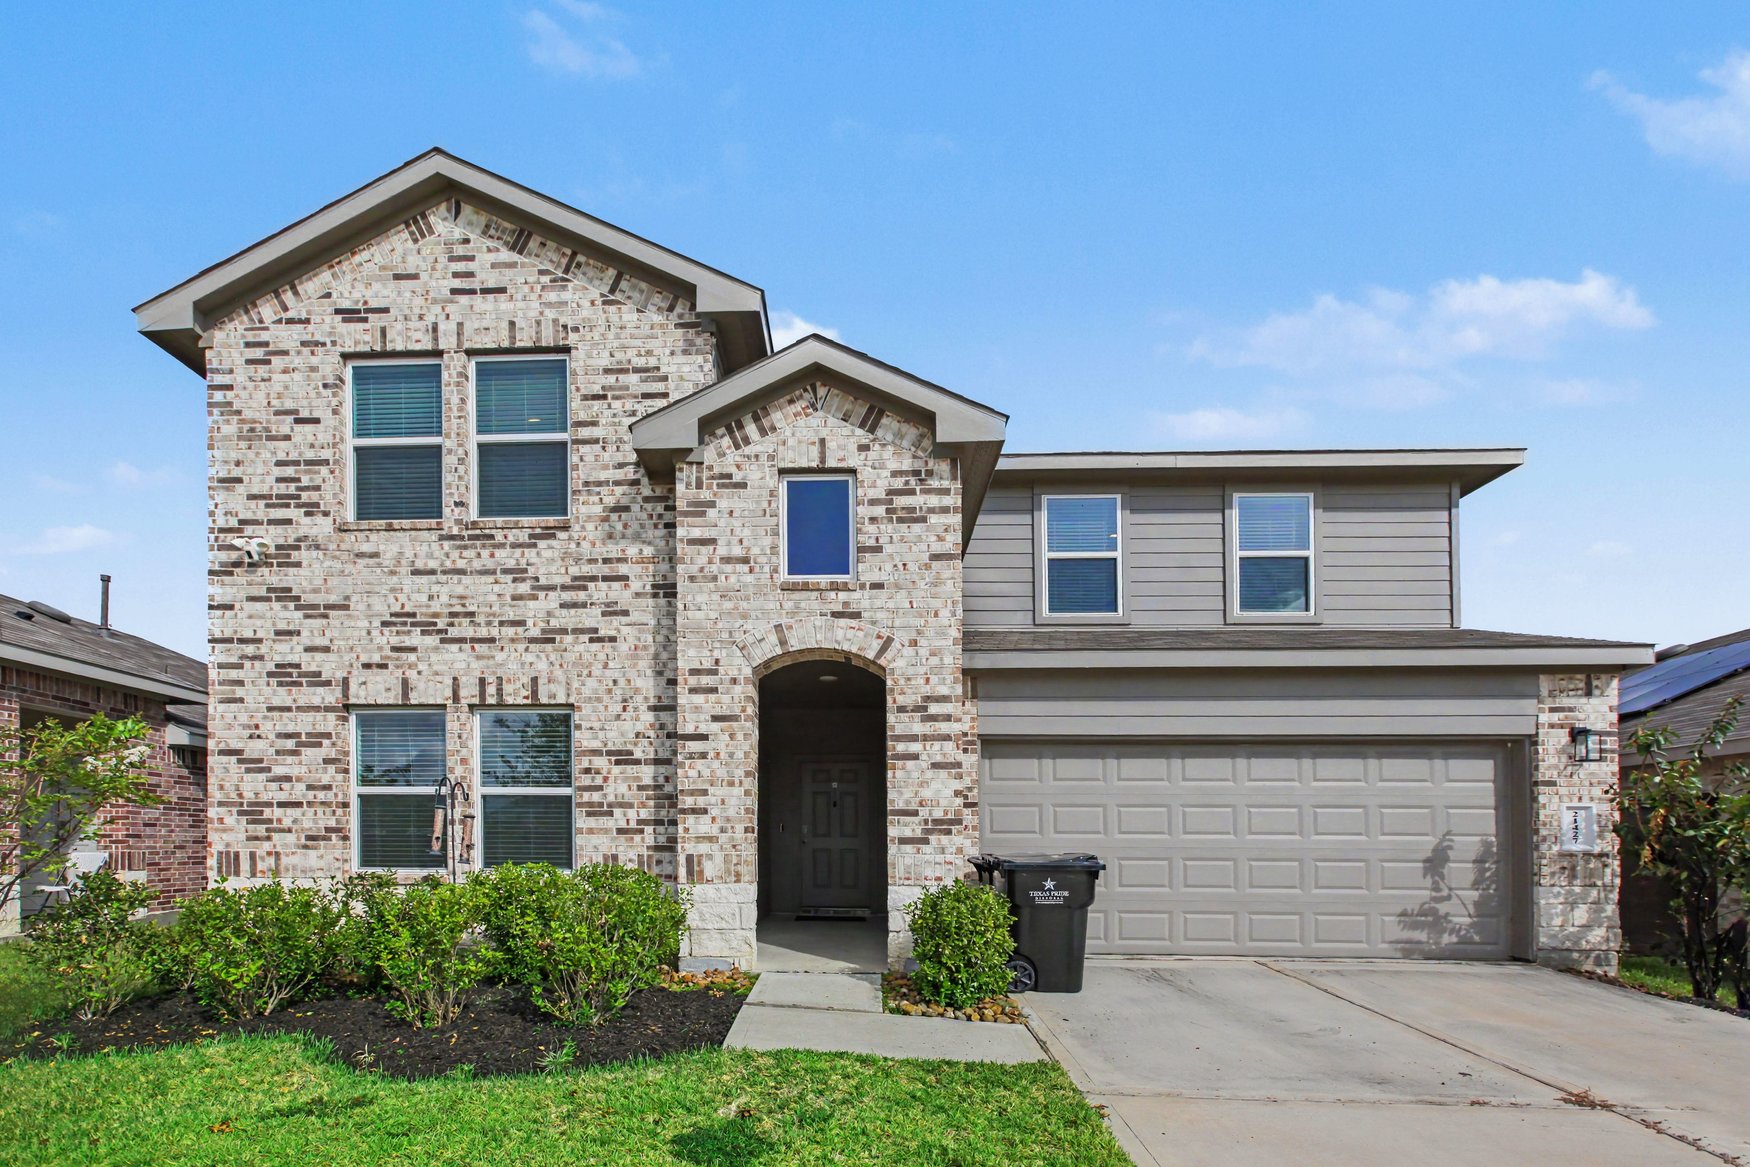

21427 Hawthorne Prairie Drive, New Caney, TX 77357
- 4 Bed•
- 3 Bath•
- 2,532 ft2

Type
Single Family

Parking
2 Spots

Pets
Pet Friendly

Heat
Gas

Cooling
A/C

Laundry
In Unit
This two-story brick home at 21427 Hawthorne Prairie Drive offers 2532 square feet of modern living space designed for everyday ease. The striking façade with fresh landscaping and a covered arch entry welcomes you into a residence that blends traditional curb appeal with updated interiors. Inside, an open-plan layout connects the kitchen and living areas, enhanced by bright white walls and wood-look flooring that extend throughout. The kitchen features dark wood cabinetry, granite countertops, and stainless steel appliances centered around a functional island with a breakfast bar. Recessed lighting and a ceiling fan keep the space bright and comfortable. Four spacious bedrooms and three full bathrooms provide room for the whole household, with modern vanities and marble countertops adding subtle luxury. The convenient stacked washer and dryer near the entry enhance daily living. Outside, the neat front lawn framed by mature trees sets a peaceful tone. Located in the Splendora Independent School District, this home offers a balanced suburban lifestyle with easy access to local amenities. *A $45 monthly landscaping fee applies. *Our homes come as-is with all essentials in working order. Want upgrades? Request it through the Belong app, and our trusted pros will take care of the rest!
Features
Utilities
Climate Control
Other
SafetySecurity
Yard
Lighting
Storage
Parking
Laundry
Cooking
ClimateControl
The Inspection

Makayla
Belong Member Since Jul 2025
Let's Talk

A stress-free experience, with your very own Concierge, and 24/7 Support.

Receive consistent, quality care with Belong’s Open Standards.

Manage your home from the Belong App, with 30k+ Pros at your fingertips.
Looking for something similar?
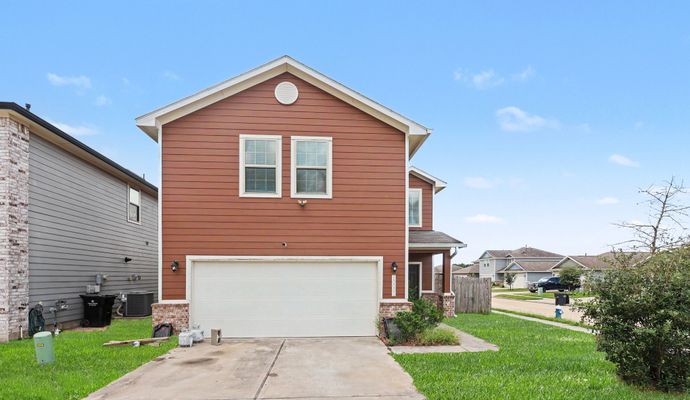
$1,750/Mo.
20002 Northpark Oak Lane, Porter
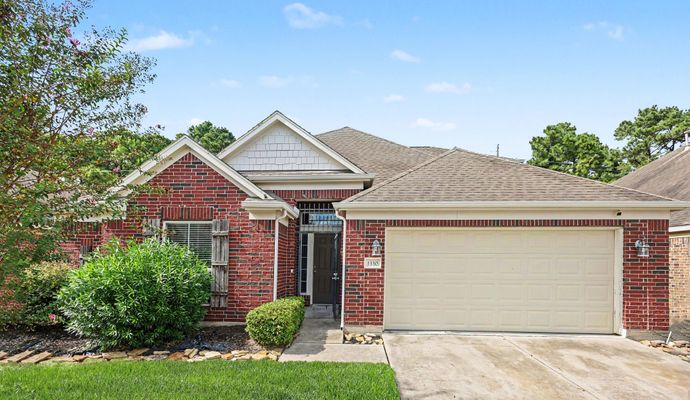
$2,150/Mo.
1330 Yucca Mountain Drive, Houston
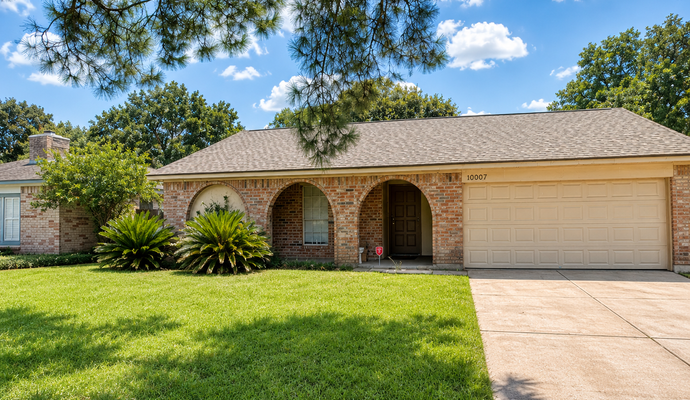
$1,750/Mo.
10007 Rippling Fields Drive, Houston
$3,800/Mo.
3437 Shelby Cir, Houston
$2,050/Mo.
6614 Timber Square Ct, Richmond
$2,250/Mo.
14023 Harmony Ridge Trial, Pearland