
104 Whitney Drive, Elgin, TX 78621
- 5 Bed•
- 3 Bath•
- 2,502 ft2

Type
Single Family

Parking
4 Spots

Pets
Pet Friendly

Heat
Electric

Cooling
A/C

Laundry
In Unit
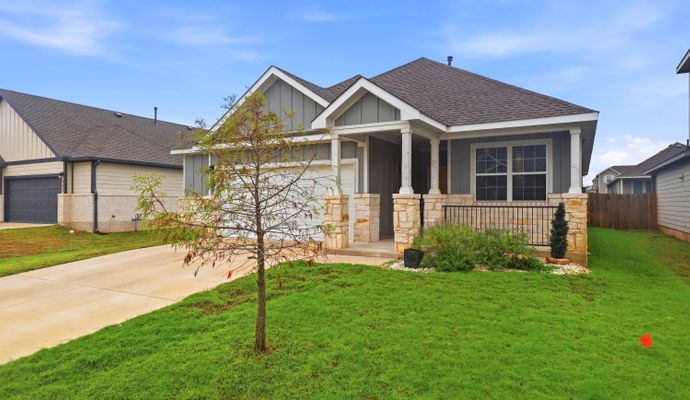
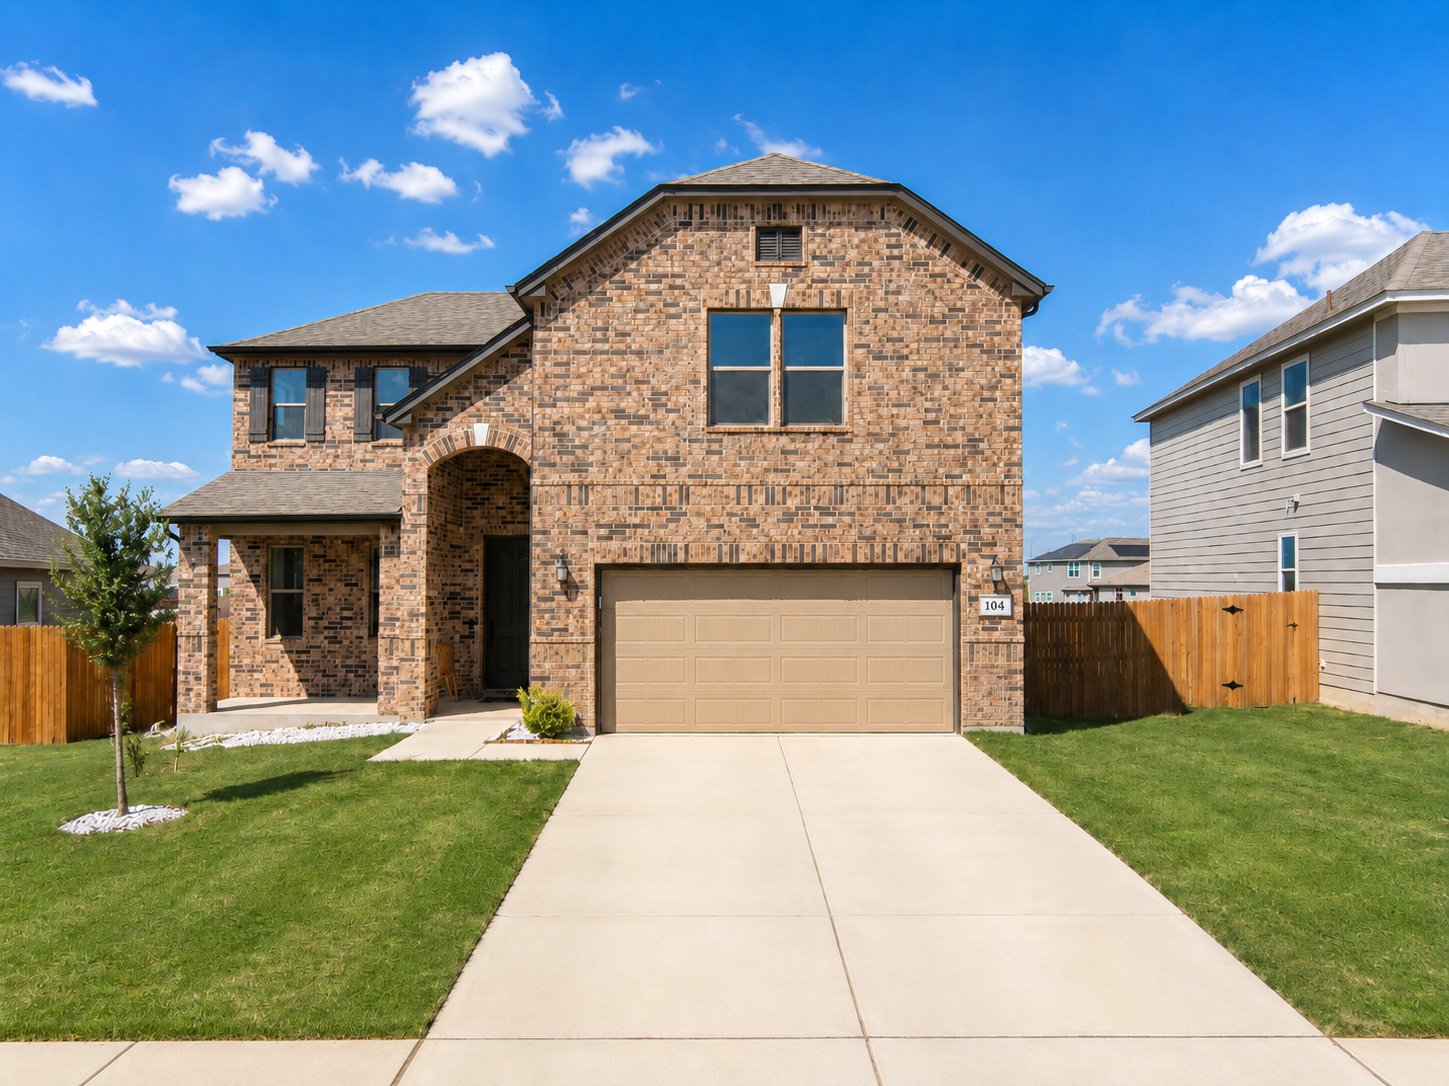
This expansive five-bedroom, three-bathroom home at 104 Whitney Drive offers 2,502 square feet of versatile living space in a traditional suburban setting. Its two-story brick facade with detailed brickwork and a refreshing covered front porch create an inviting curb appeal. The attached two-car garage and concrete driveway provide ample parking and easy access. Inside, the generous layout allows for flexible living and entertaining. Large windows brighten the main spaces with natural light, complementing the fresh, well-maintained interior. The primary suite and additional bedrooms feature practical storage options to streamline daily living. Step outside to a spacious grassy front yard anchored by a young tree, framed by a wooden privacy fence that encloses the side and back yards, offering a private outdoor retreat. The home's location within the Elgin Independent School District places it within a balanced community that blends convenient suburban living with access to local amenities. *Our homes come as-is with all essentials in working order. Want upgrades? Request it through the Belong app, and our trusted pros will take care of the rest!
Features
Climate Control
Cooking
SafetySecurity
Other
Laundry
Parking
Lighting
Utilities
ClimateControl
The Inspection

Michael
Belong Member Since Apr 2025
Let's Talk

A stress-free experience, with your very own Concierge, and 24/7 Support.

Receive consistent, quality care with Belong’s Open Standards.
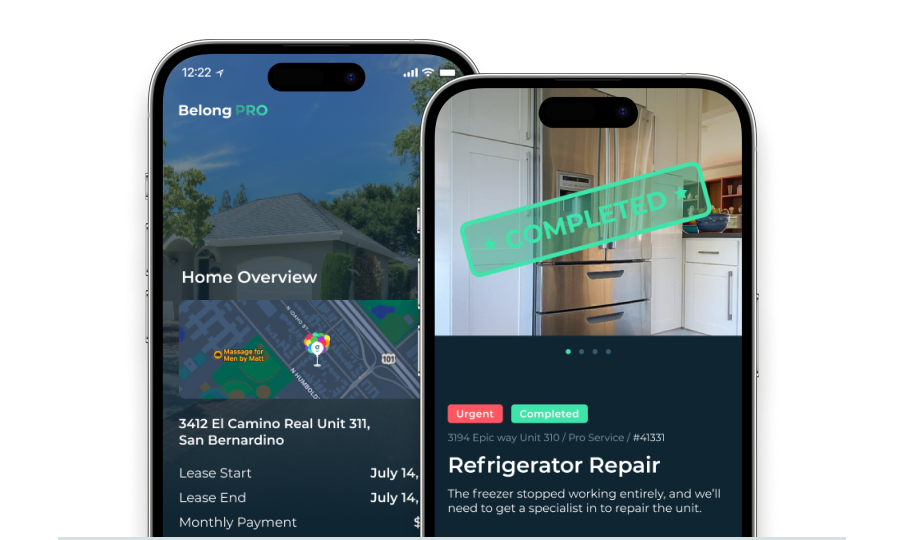
Manage your home from the Belong App, with 30k+ Pros at your fingertips.
Looking for something similar?