
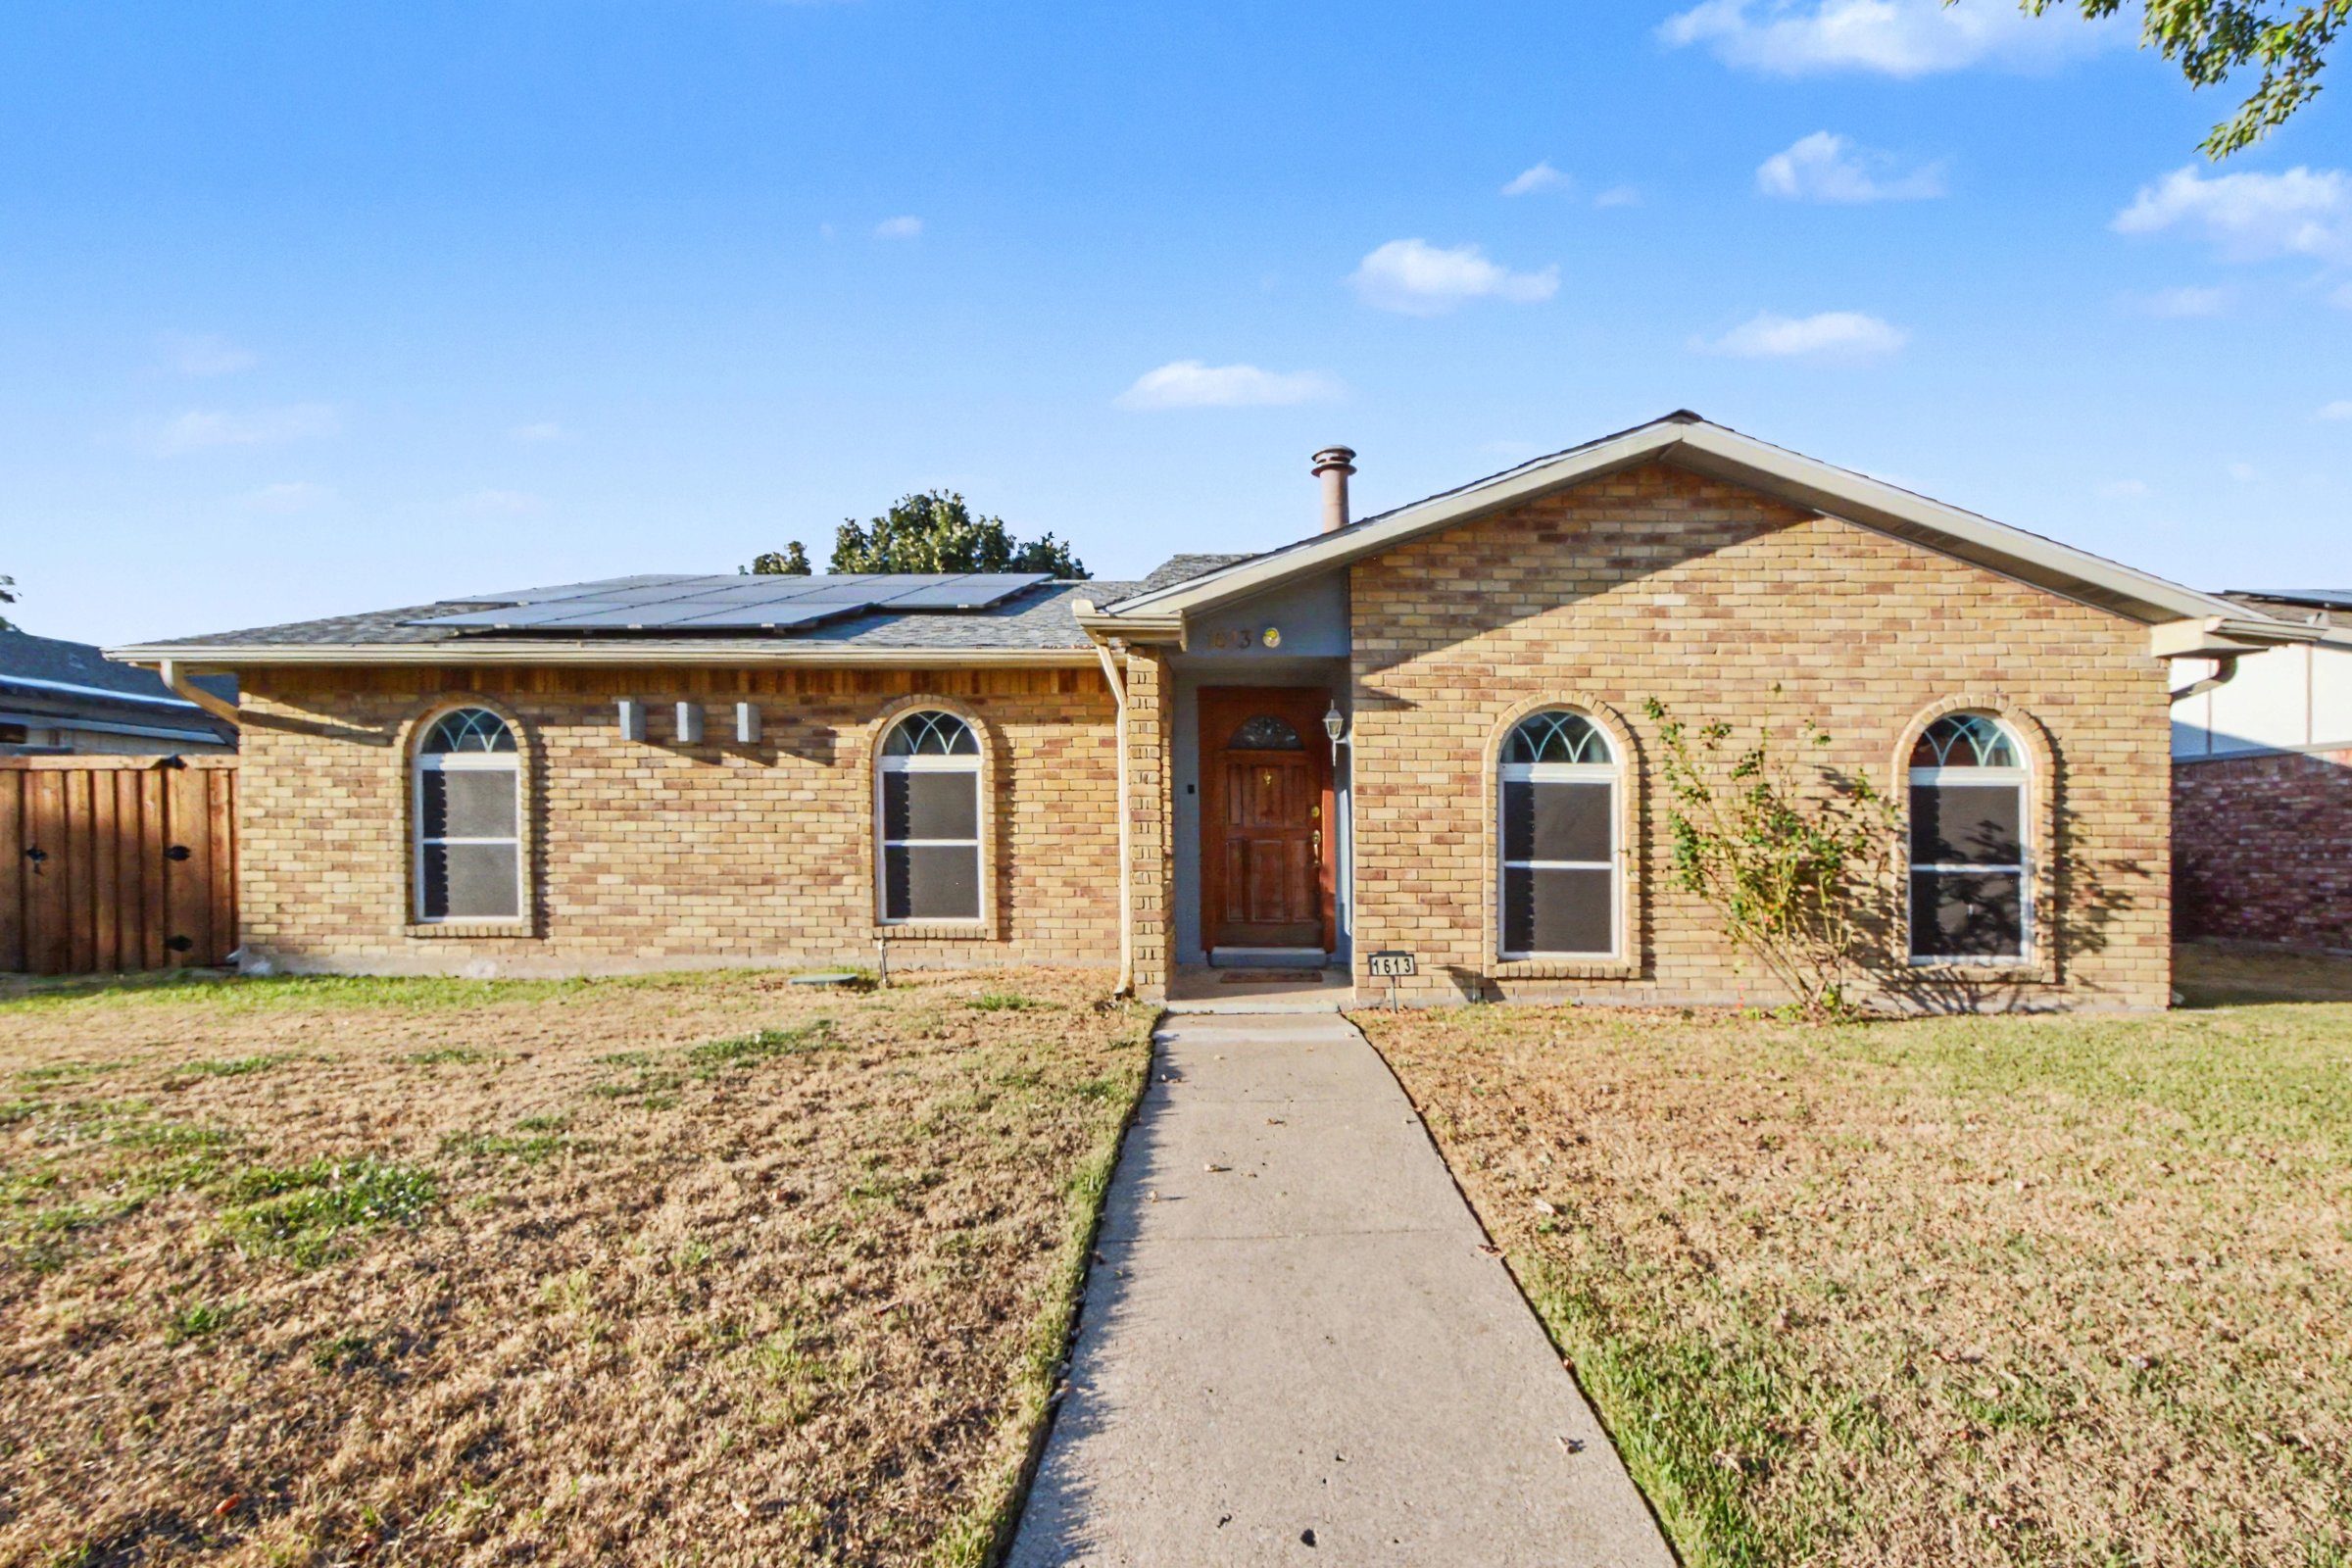

1613 Stockton Trail, Plano, TX 75023
- 3 Bed•
- 2 Bath•
- 1,720 ft2

Type
Single Family

Parking
2 Spots

Pets
Pet Friendly

Heat
Electric

Cooling
A/C

Laundry
In Unit
This meticulously maintained single-story ranch blends classic brick charm with modern touches and eco-friendly solar panels. Inside, 1720 square feet of bright, inviting space unfolds with warm wood cabinetry and thoughtfully paired neutral tones. The galley kitchen stands out with granite countertops, stainless steel appliances, ample cabinetry, and a large window that fills the space with natural light. Adjacent living and dining areas feature rich wood wainscoting, blue-painted walls, and stylish lighting fixtures that enhance gatherings. Three spacious bedrooms offer wood-look laminate flooring and ceiling fans, providing adaptable comfort and ample natural light. The primary suite includes a walk-in shower with tiled walls, while a second full bathroom offers a tub and additional storage for convenience. Practical features include an in-unit Samsung washer and dryer with overhead cabinets to streamline daily living. Step outside to a well-kept, lush lawn enclosed by a wood privacy fence, with a mature tree and concrete patio ideal for outdoor relaxation. Located in a sought-after residential pocket within the Plano Independent School District, this home delivers a balanced lifestyle of comfort, style, and convenience. *Our homes come as-is with all essentials in working order. Want upgrades? Request it through the Belong app, and our trusted pros will take care of the rest!
Features
Climate Control
Laundry
Yard
Utilities
Other
Cooking
SafetySecurity
Parking
The Inspection

Fahad
Belong Member Since Dec 2024
Let's Talk

A stress-free experience, with your very own Concierge, and 24/7 Support.

Receive consistent, quality care with Belong’s Open Standards.
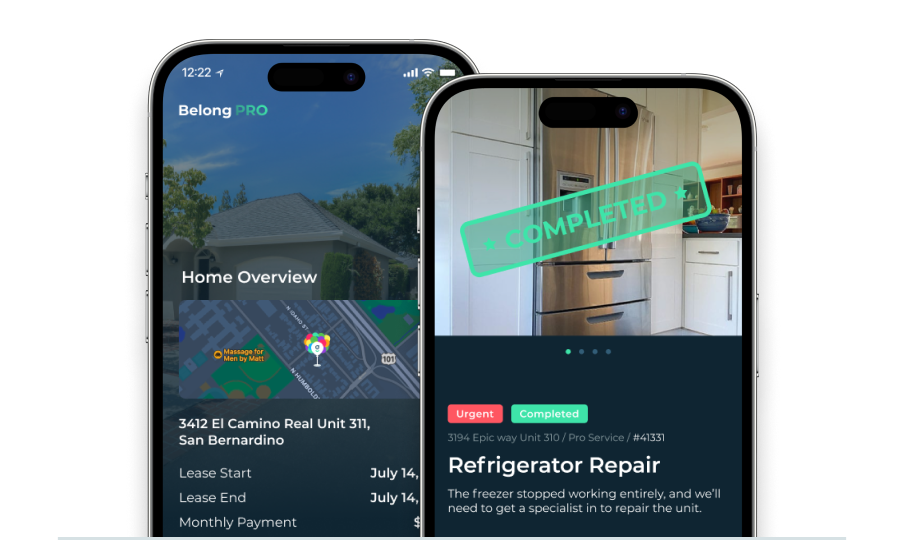
Manage your home from the Belong App, with 30k+ Pros at your fingertips.
Looking for something similar?
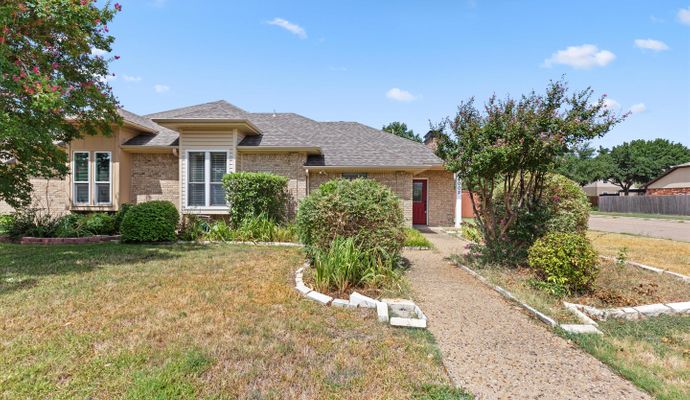
$2,225/Mo.
4002 Saint Christopher Lane, Dallas
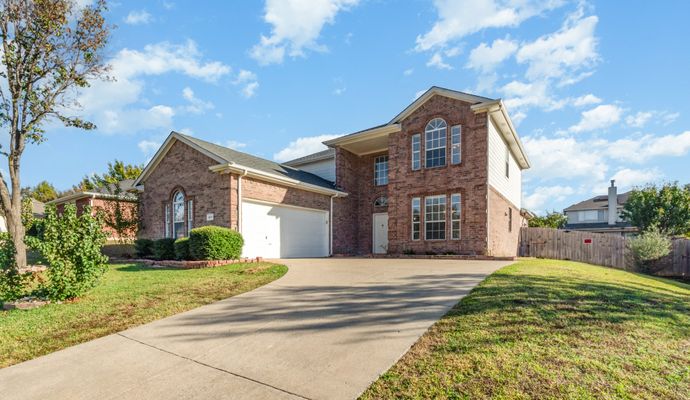
Sachse, TX
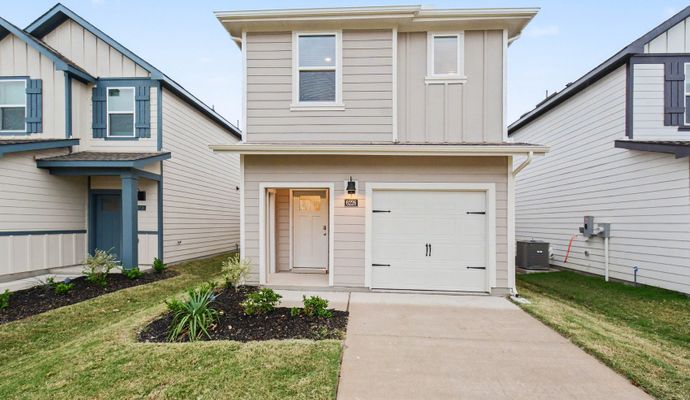
$1,795/Mo.
6226 Silver Maple Way, Princeton

$2,795/Mo.
1710 Morrish Lane, Heath
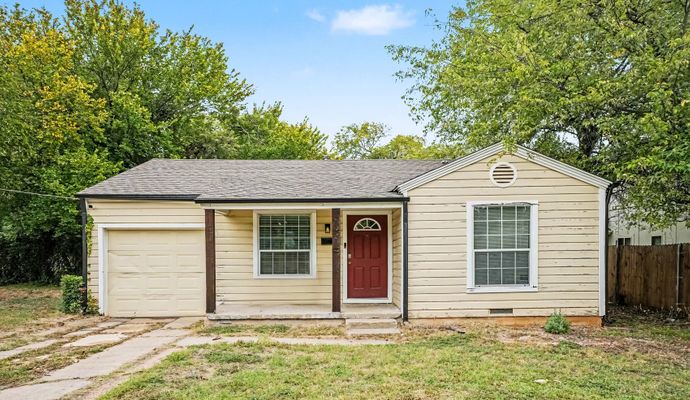
$1,525/Mo.
111 West Rogers Street, Arlington
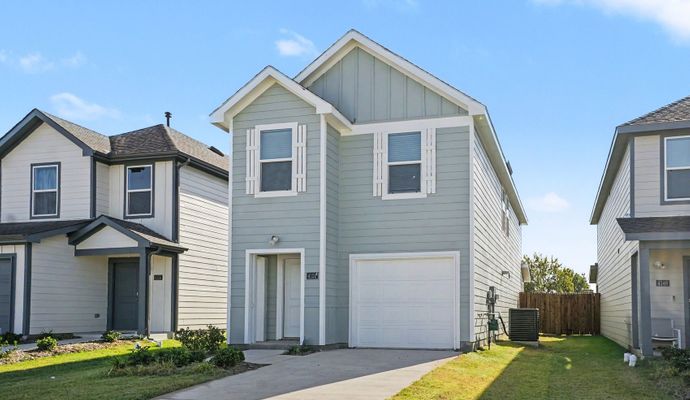
$2,005/Mo.
4152 Sunridge Drive, Crandall
