
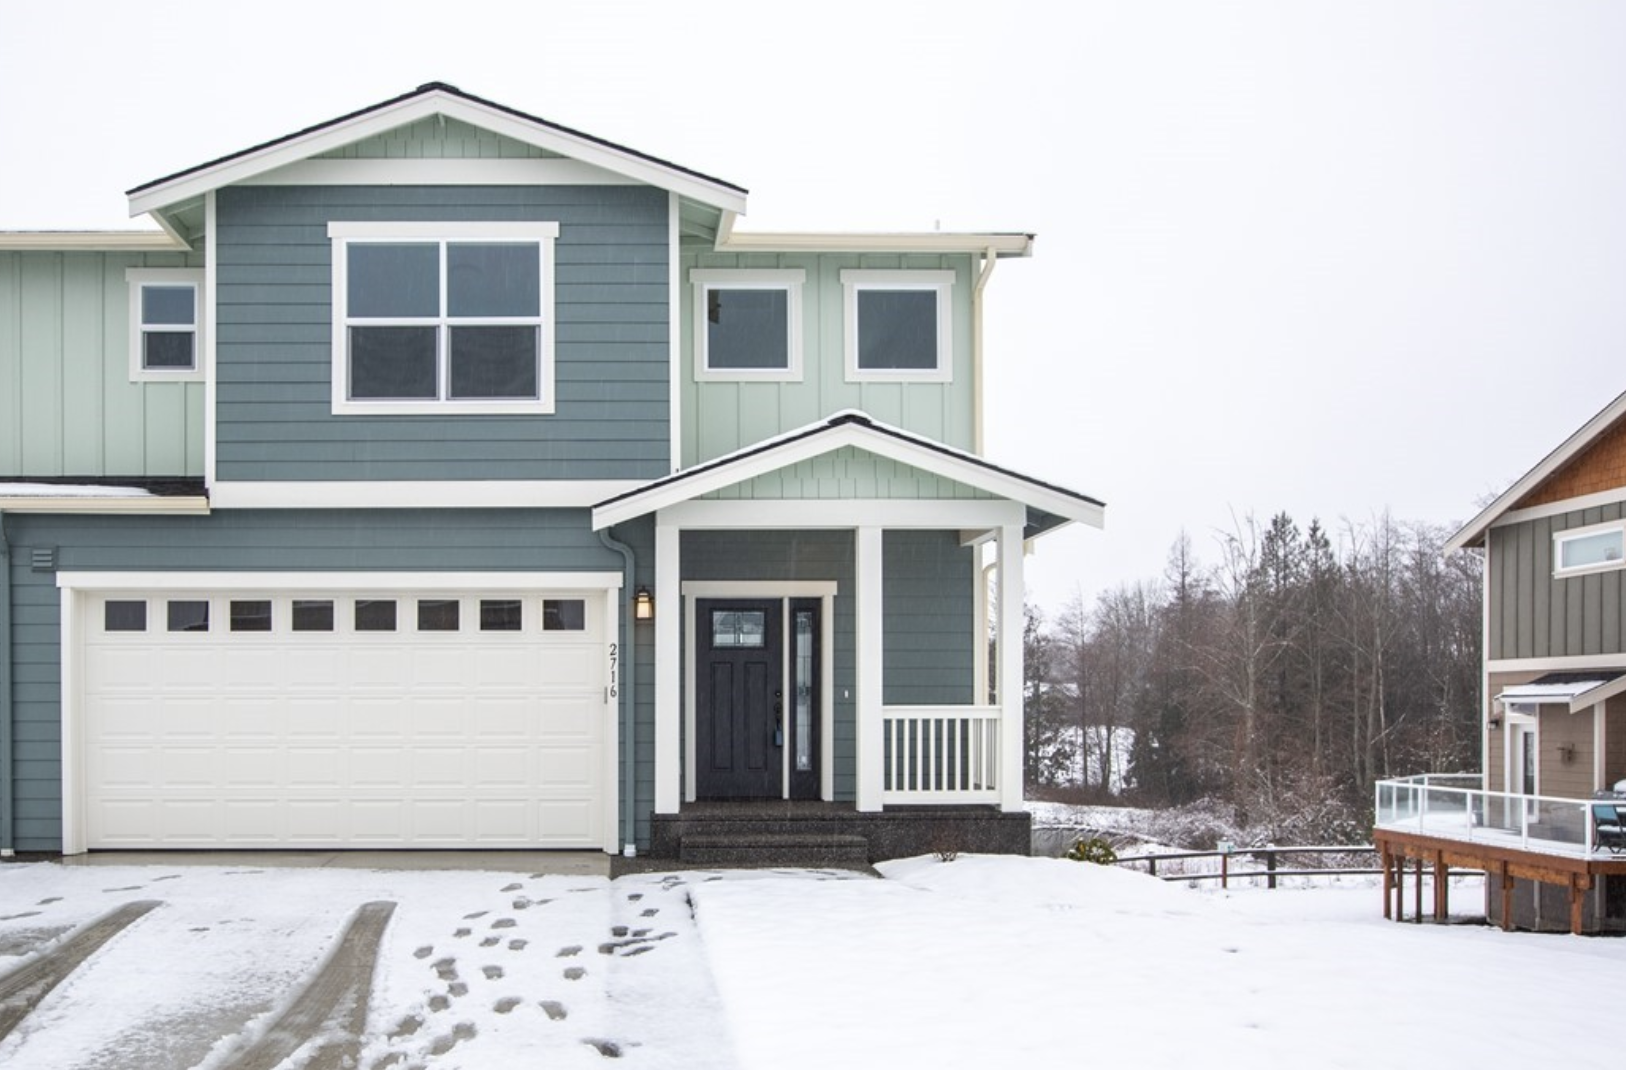

2716 Chloe Lane, Ferndale, WA 98248
- 3 Bed•
- 2.5 Bath•
- 1,960 ft2

Type
Single Family

Parking
4 Spots

Pets
Pet Friendly

Heat
Gas

Cooling
No A/C

Laundry
In Unit
This modern three-bedroom, two-and-a-half-bath duplex at 2716 Chloe Lane offers 1,960 square feet of thoughtfully designed living space in a serene setting. Highlighted by clean lines and fresh blue siding with white trim, the home features large windows that flood the open plan with natural light and showcase peaceful pond views from a private fenced balcony. The heart of the home is an inviting kitchen outfitted with white shaker cabinets, gray marbled countertops, and stainless steel appliances, anchored by a spacious island perfect for casual dining or entertaining. Adjoining living and dining areas boast wood-style laminate floors and refined lighting, creating a seamless flow throughout. The primary suite includes a walk-in closet and a spa-inspired bath with modern fixtures, a double vanity, and a tiled walk-in shower with built-in shelves. Two additional bedrooms and a powder room complete the upper level. Practical details such as an attached two-car garage and a covered front porch enhance everyday convenience. Set in a tranquil Ferndale neighborhood within the Ferndale School District, this home offers a lifestyle of comfort and ease, close to community amenities and natural beauty. *Our homes come as-is with all essentials in working order. Want upgrades? Request it through the Belong app, and our trusted pros will take care of the rest!
Features
Climate Control
Parking
Cooking
Laundry
Utilities
Other
ClimateControl
SafetySecurity
Aesthetics
Lighting
Let's Talk
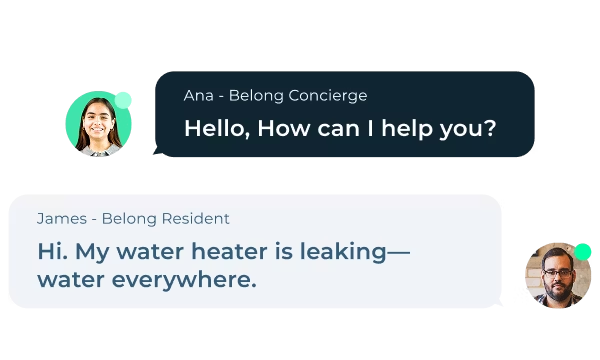
A stress-free experience, with your very own Concierge, and 24/7 Support.

Receive consistent, quality care with Belong’s Open Standards.
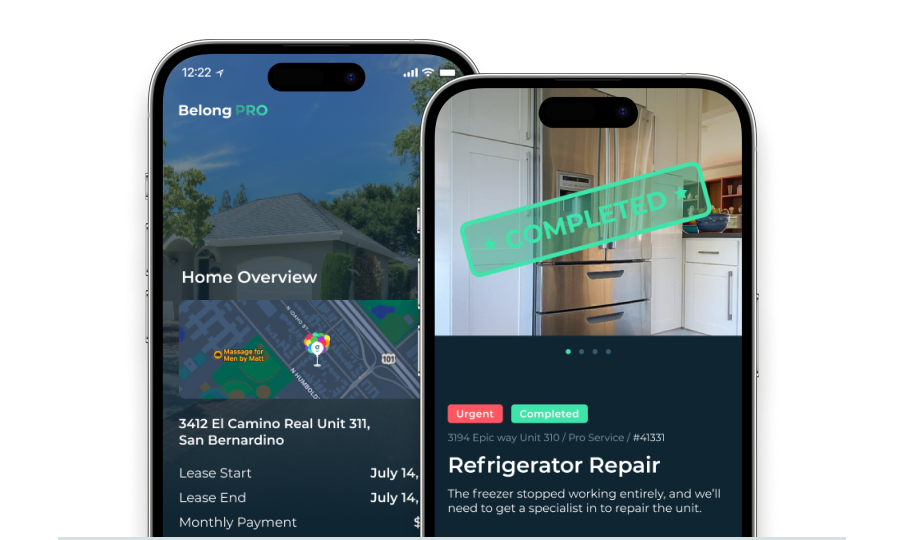
Manage your home from the Belong App, with 30k+ Pros at your fingertips.