
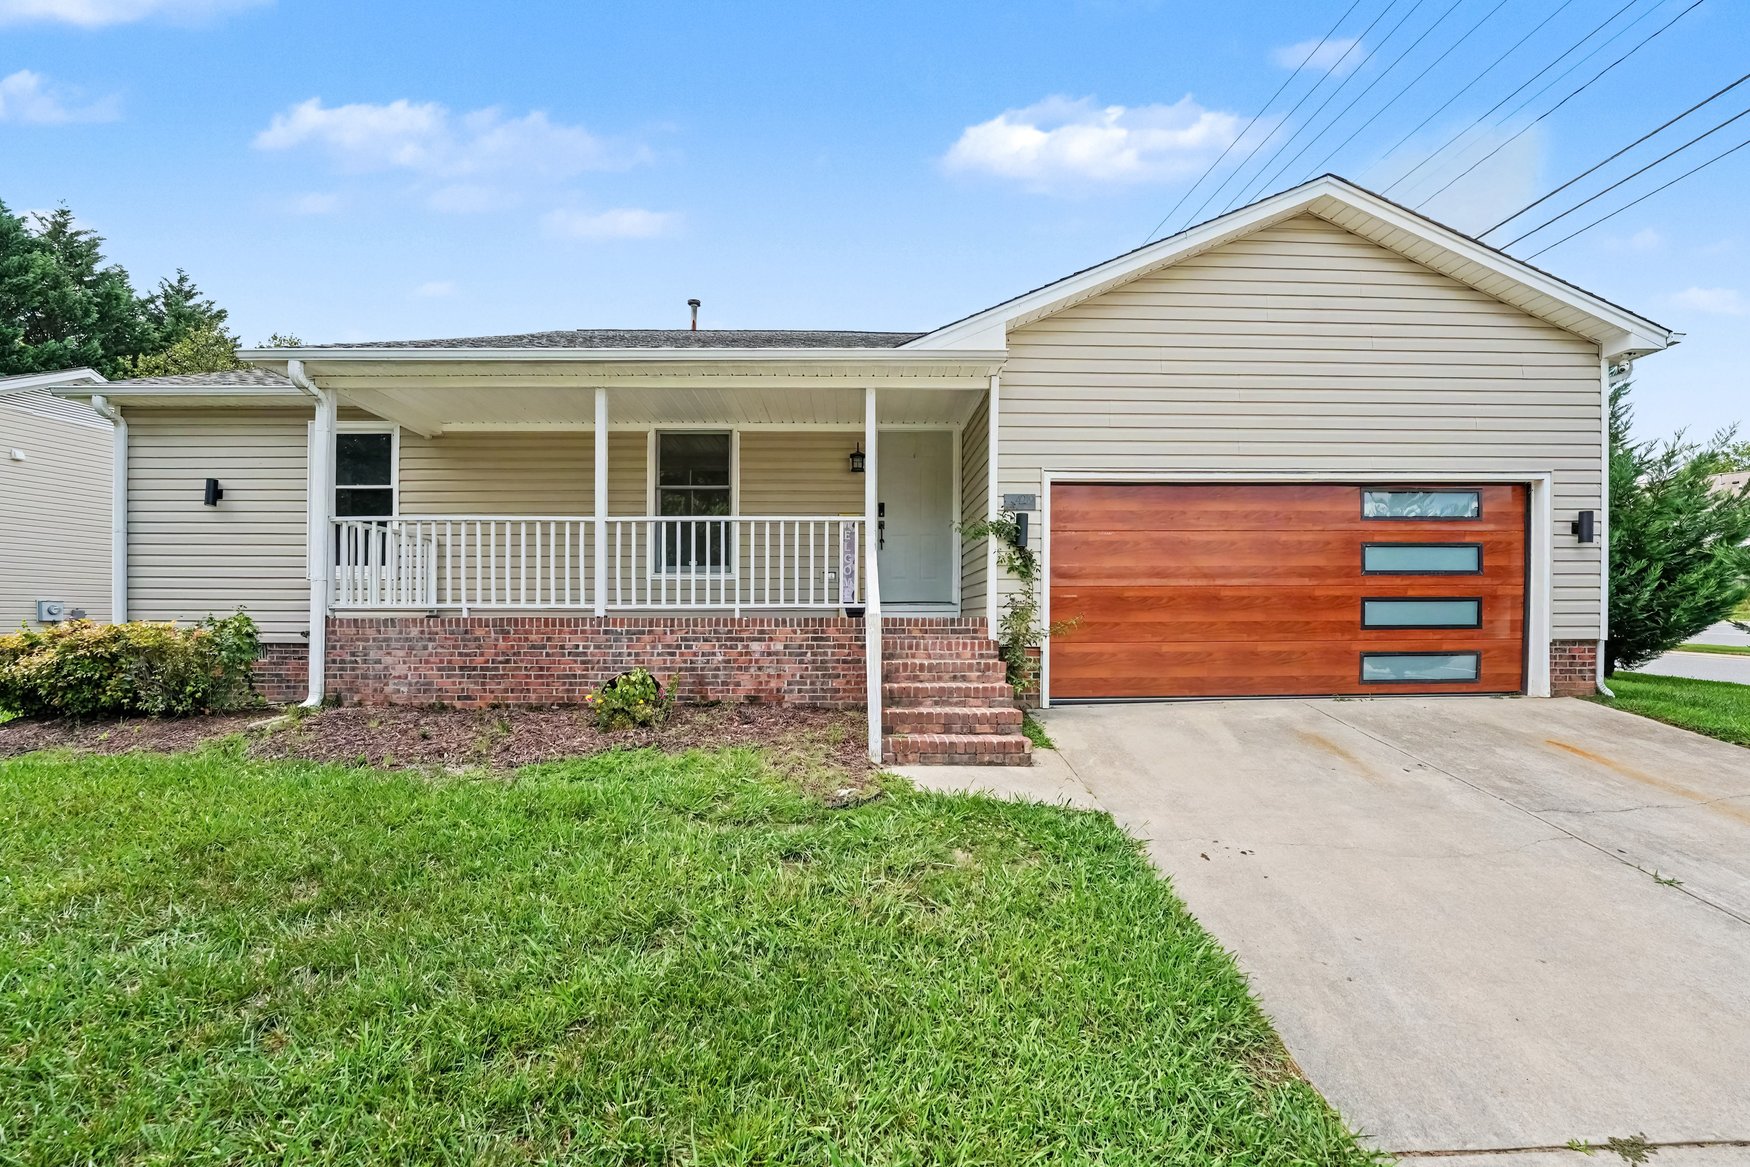

4219 Chilton Way, High Point, NC 27265
- 4 Bed•
- 2.5 Bath•
- 1,760 ft2

Type
Single Family

Parking
2 Spots

Pets
Pet Friendly

Heat
Electric

Cooling
Central A/C

Laundry
Hookup
This single-story ranch at 4219 Chilton Way blends modern farmhouse style with comfortable living across 1760 square feet. The exterior welcomes you with a covered front porch framed by white railings, brick accents, and a wide driveway leading to an updated wood garage door. Inside, the bright open floor plan connects a contemporary casual living area with ceiling fans to a sleek kitchen featuring white cabinetry, granite countertops, and stainless steel appliances. Natural light fills each of the four spacious bedrooms, all outfitted with generous closet space and fresh paint. The two full bathrooms impress with modern fixtures, glass shower enclosures, and stylish lighting, while a convenient half bath adds practicality. Enjoy the seamless indoor-outdoor flow to a well-kept yard, ideal for relaxing or entertaining. Situated in High Point within the Guilford County Schools district, this home offers a balance of serene residential comfort and easy access to local amenities. Every detail has been thoughtfully maintained to support a modern lifestyle in a welcoming community. *Fireplace is for decorative use only and cannot be used without consent from Belong. *Our homes come as-is with all essentials in working order. Want upgrades? Request it through the Belong app, and our trusted pros will take care of the rest!
Features
Climate Control
Yard
Parking
Cooking
Laundry
Other
SafetySecurity
Lighting
Aesthetics
ClimateControl
Let's Talk

A stress-free experience, with your very own Concierge, and 24/7 Support.

Receive consistent, quality care with Belong’s Open Standards.

Manage your home from the Belong App, with 30k+ Pros at your fingertips.