
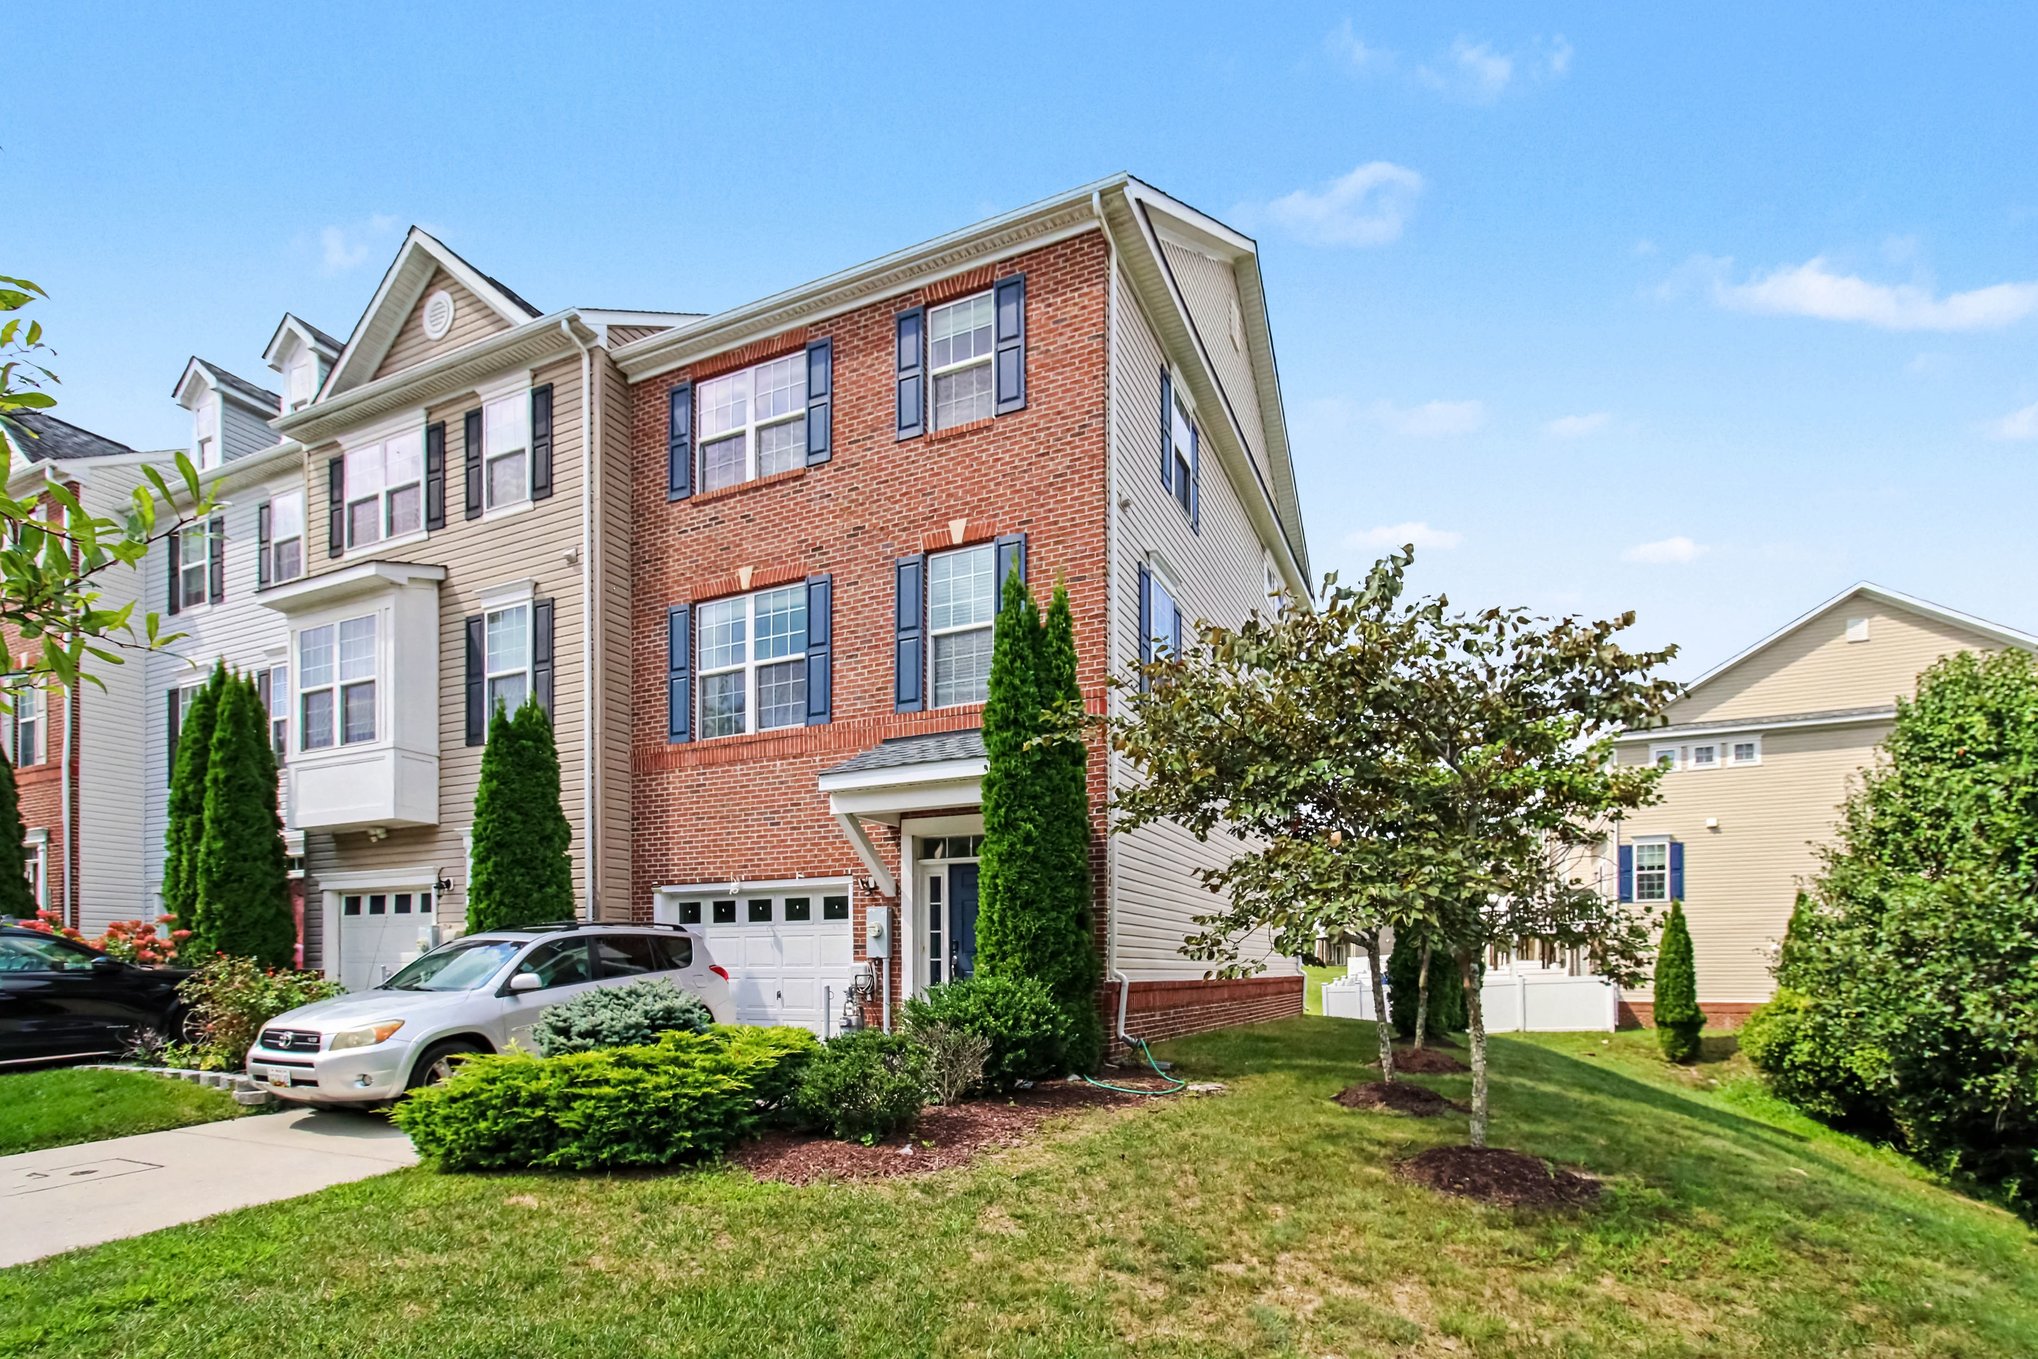

9509 Elizabeth Howe Lane, Owings Mills, MD 21117
- 4 Bed•
- 3.5 Bath•
- 2,376 ft2

Type
Townhouse

Parking
1 Spot

Pets
Pet Friendly

Heat
Electric

Cooling
A/C

Laundry
In Unit
This modern traditional townhouse offers 2376 square feet of thoughtfully designed living space as an inviting end unit. Its brick and siding facade is complemented by manicured landscaping and a covered entry with a striking blue door. Inside, dark hardwood floors flow through the open living area, seamlessly connecting a warm leather seating arrangement to the kitchen. The kitchen features dark wood cabinetry, granite countertops, and stainless steel appliances arranged in a practical U-shaped layout with an island and breakfast bar under elegant pendant lighting. Four bedrooms provide comfort and privacy, each with neutral tones and plush carpet. The primary suite impresses with a double vanity, a large soaking tub framed by tile, and a bright window for natural light. Additional bathrooms include a walk-in tile shower with modern finishes and a third bath with a tub/shower combination. A composite wood deck with white railings opens from the interior, perfect for outdoor relaxation. The attached one-car garage and small landscaped yard complete the offering. Nestled in a residential community with easy access to everyday conveniences, this home delivers a balanced lifestyle of comfort and style. *Our homes come as-is with all essentials in working order. Want upgrades? Request it through the Belong app, and our trusted pros will take care of the rest!
Features
Climate Control
Laundry
SafetySecurity
Other
Cooking
Aesthetics
ClimateControl
Storage
Parking
The Inspection

Dennese
Belong Member Since Nov 2025
Let's Talk

A stress-free experience, with your very own Concierge, and 24/7 Support.

Receive consistent, quality care with Belong’s Open Standards.
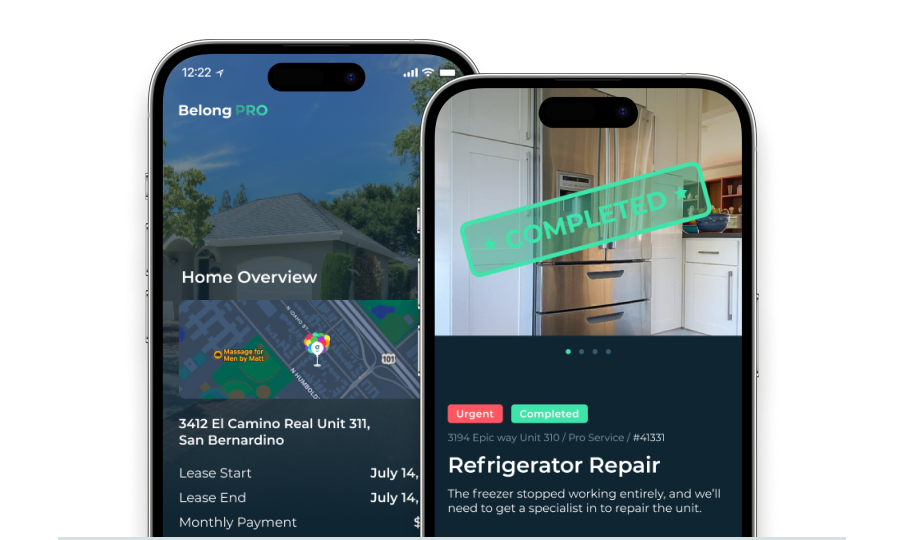
Manage your home from the Belong App, with 30k+ Pros at your fingertips.
Looking for something similar?
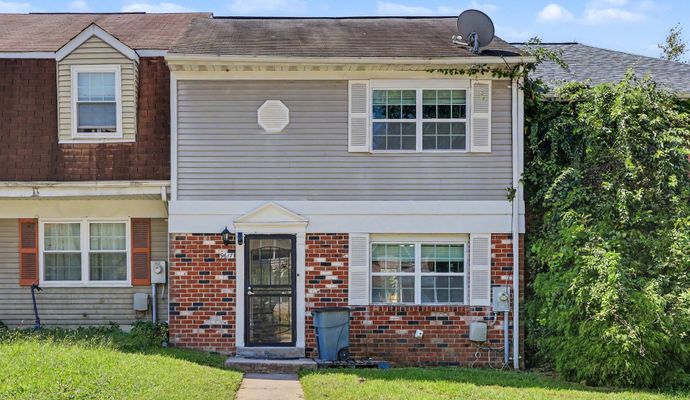
$2,075/Mo.
9617 Axehead Ct, Randallstown
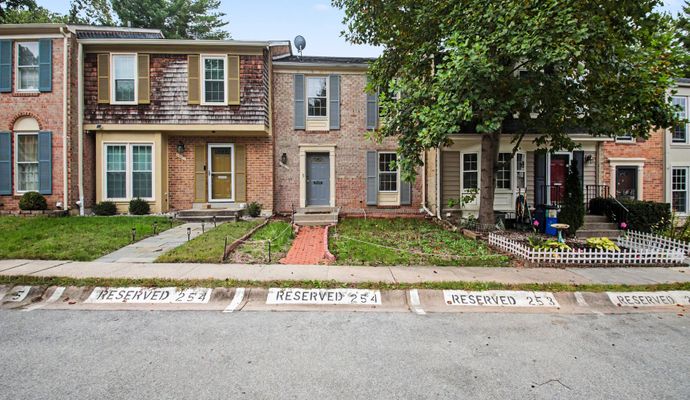
$2,725/Mo.
10075 Maple Leaf Drive, Montgomery Village
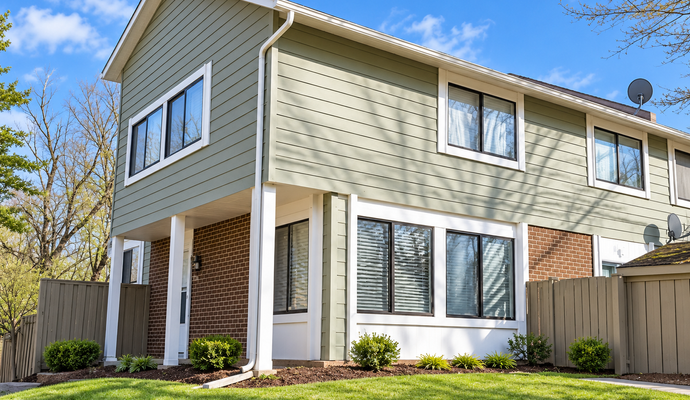
$2,150/Mo.
12612 Red Pepper Court, Germantown
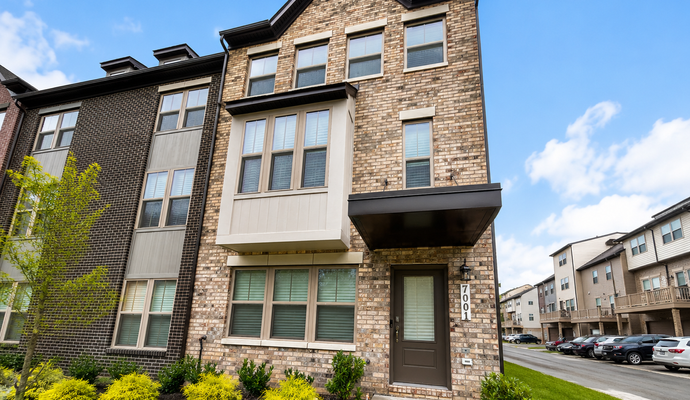
Brandywine, MD
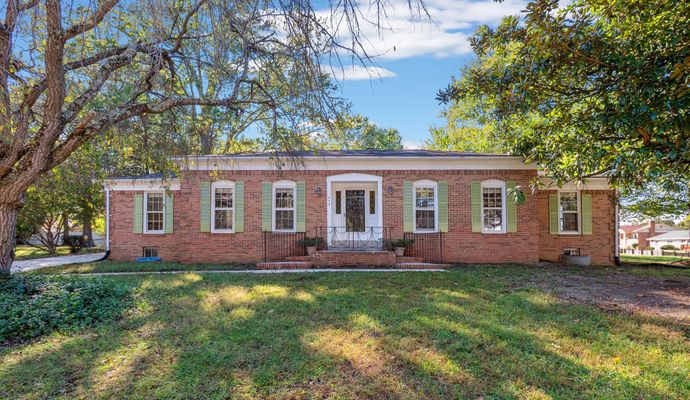
$3,695/Mo.
606 Kings Lane, Fort Washington